


SPARKLE — Minimalist Living, Maximum Comfort
O2 Cetified Tiny Houses - MoviGo
Movigo – Sparkle
90 daysDelivery Time
On an O2-certified trailerBasic Type
2 + 1 Rooms
37.49 m²Total Area
O2 Cetified Tiny Houses - MoviGoBuilding Type
(About the House)
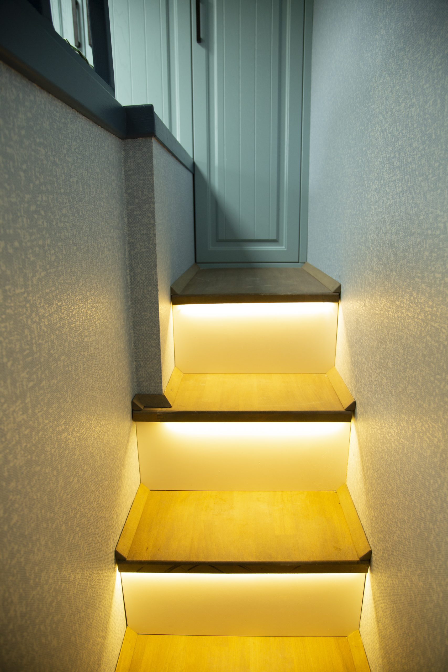
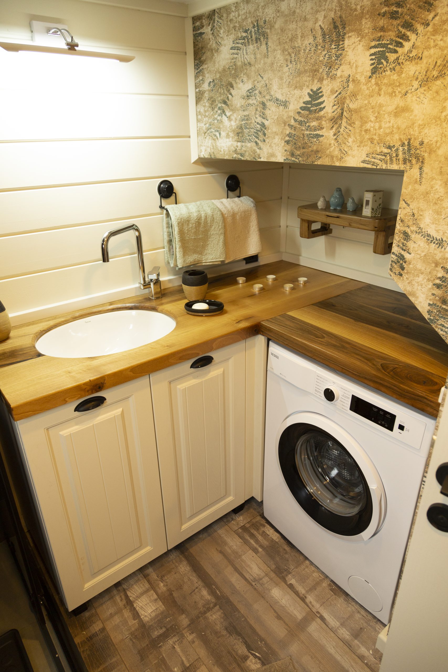
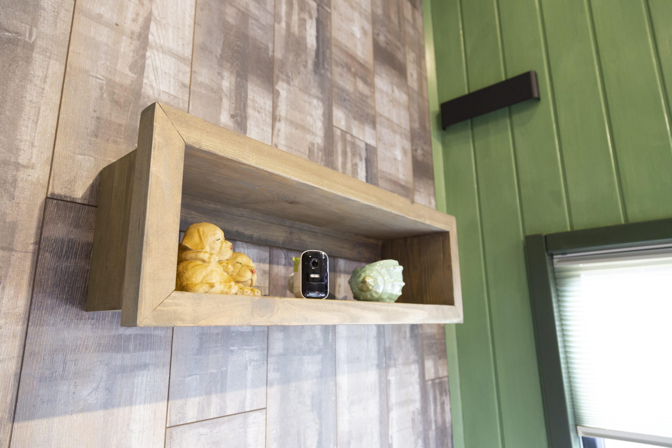
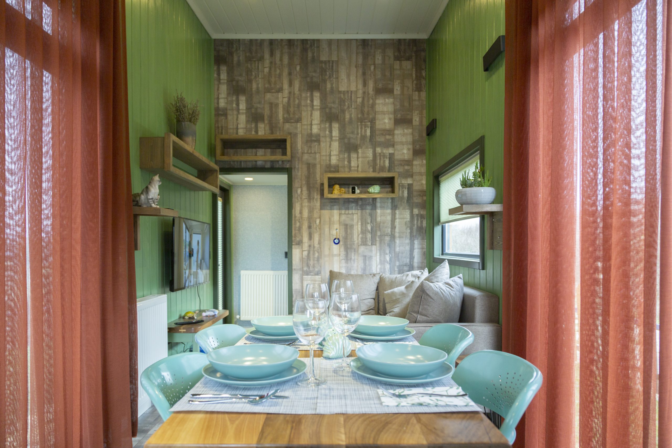
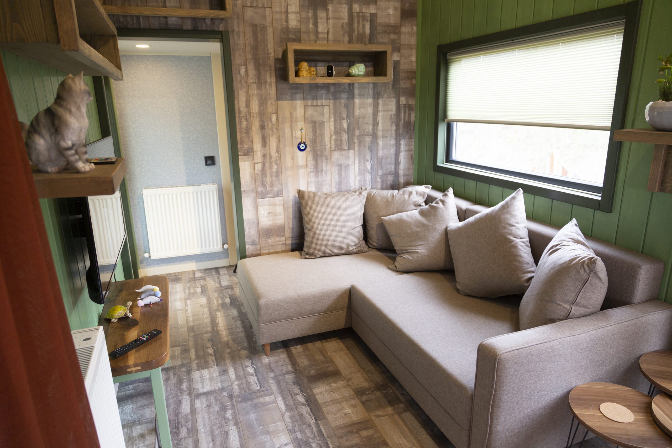
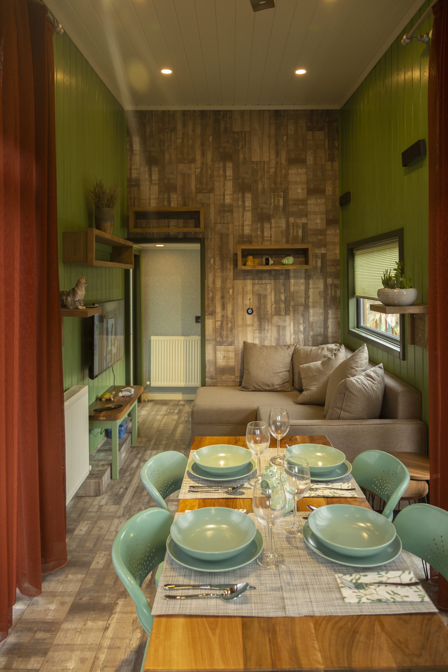
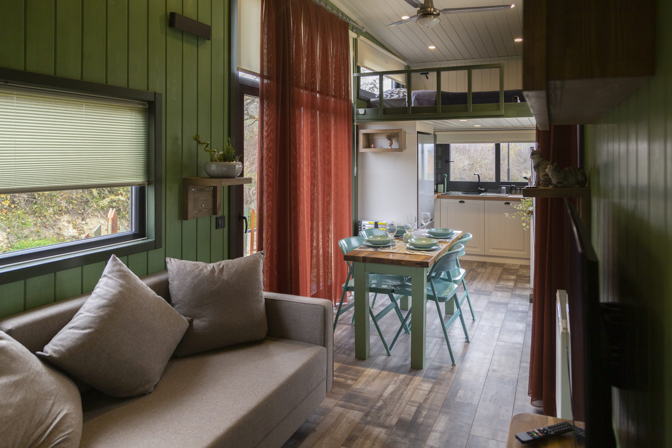
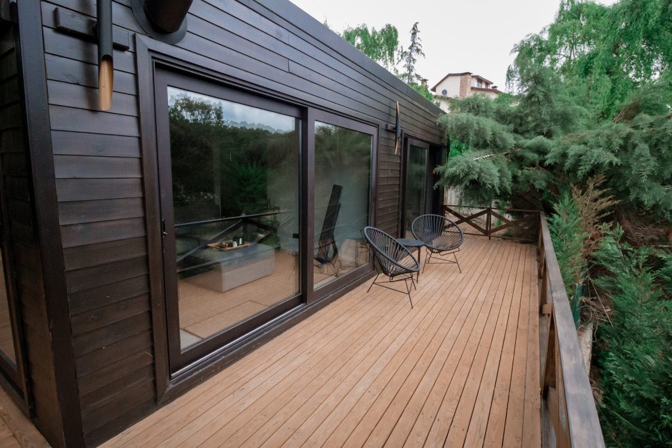
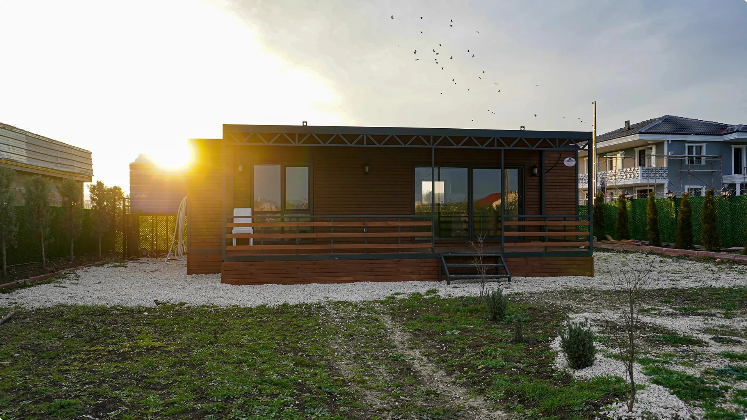
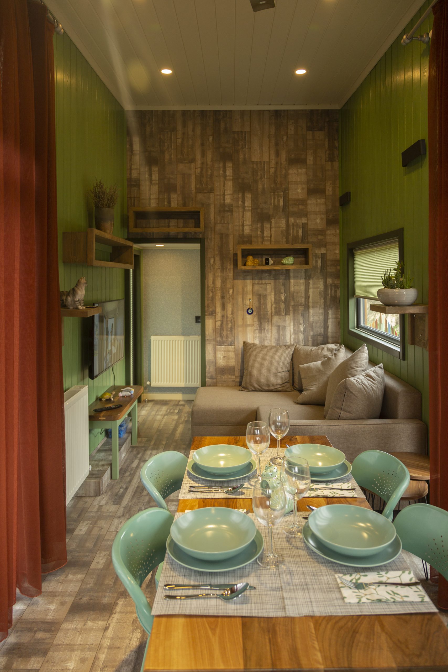
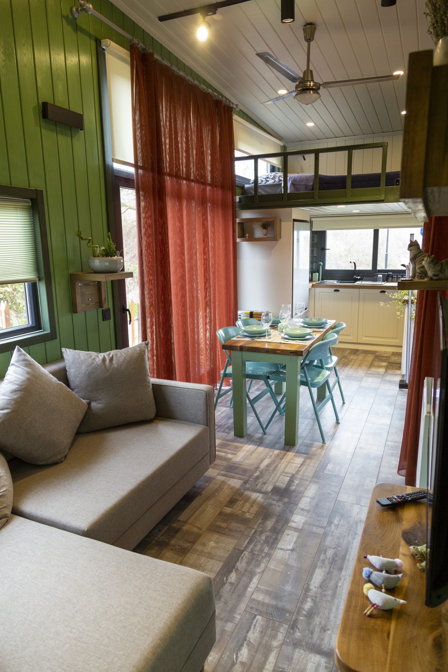
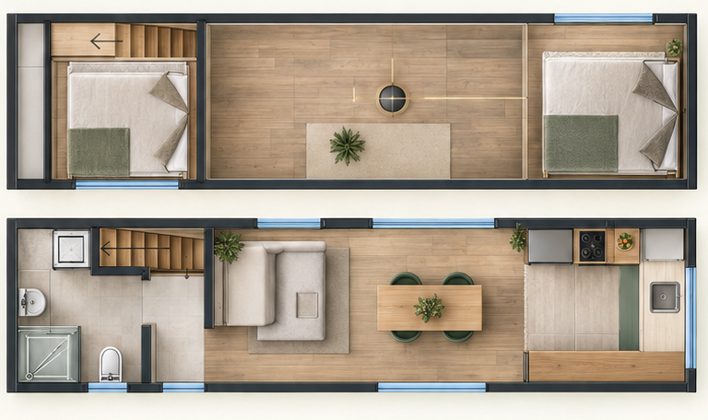
SPARKLE is an O2-certified tiny house model with a loft, designed for those who want to live in small spaces without sacrificing comfort. With a main body measuring 2.55 × 9.70 meters and a total usable area of 37.49 m² including the loft, it brings together all the functional elements of daily life within a compact and balanced layout. The lower level features a living room, open kitchen, dining area, and bathroom/WC, while the loft on the upper level separates the sleeping area from the living space, creating a more spacious and organized living environment within a compact footprint. With its large glass openings, sense of spaciousness, and interior crafted from natural materials, SPARKLE feels less like a traditional camper and more like a small but genuine home.
A Comfortable and Practical Living Space
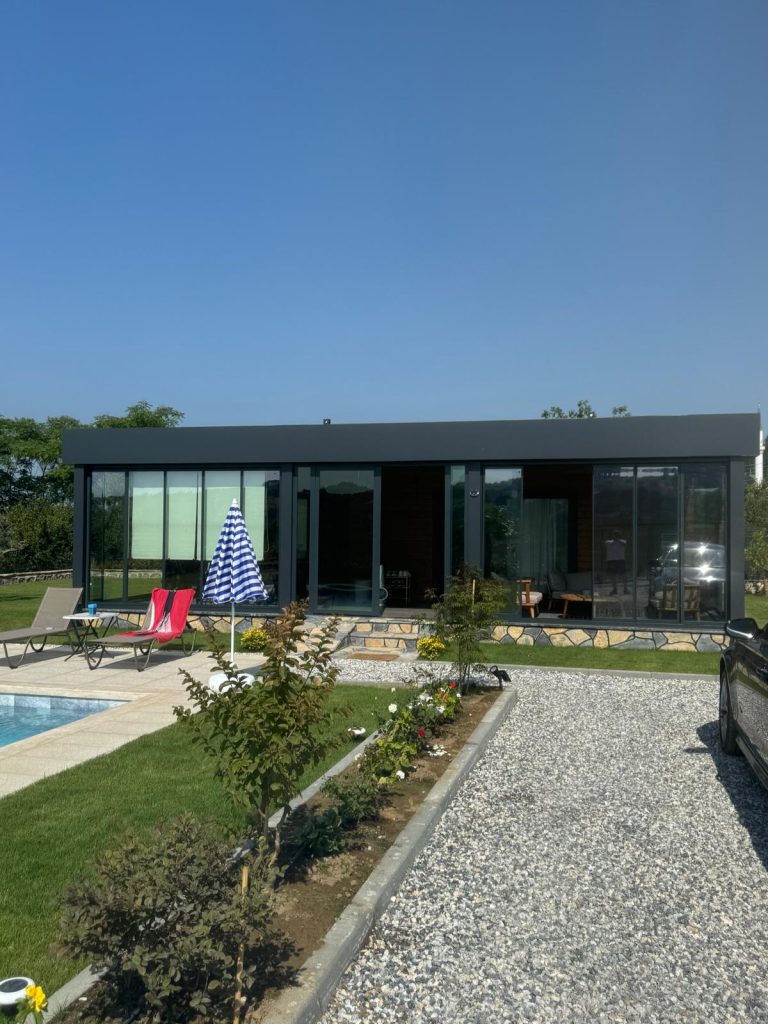
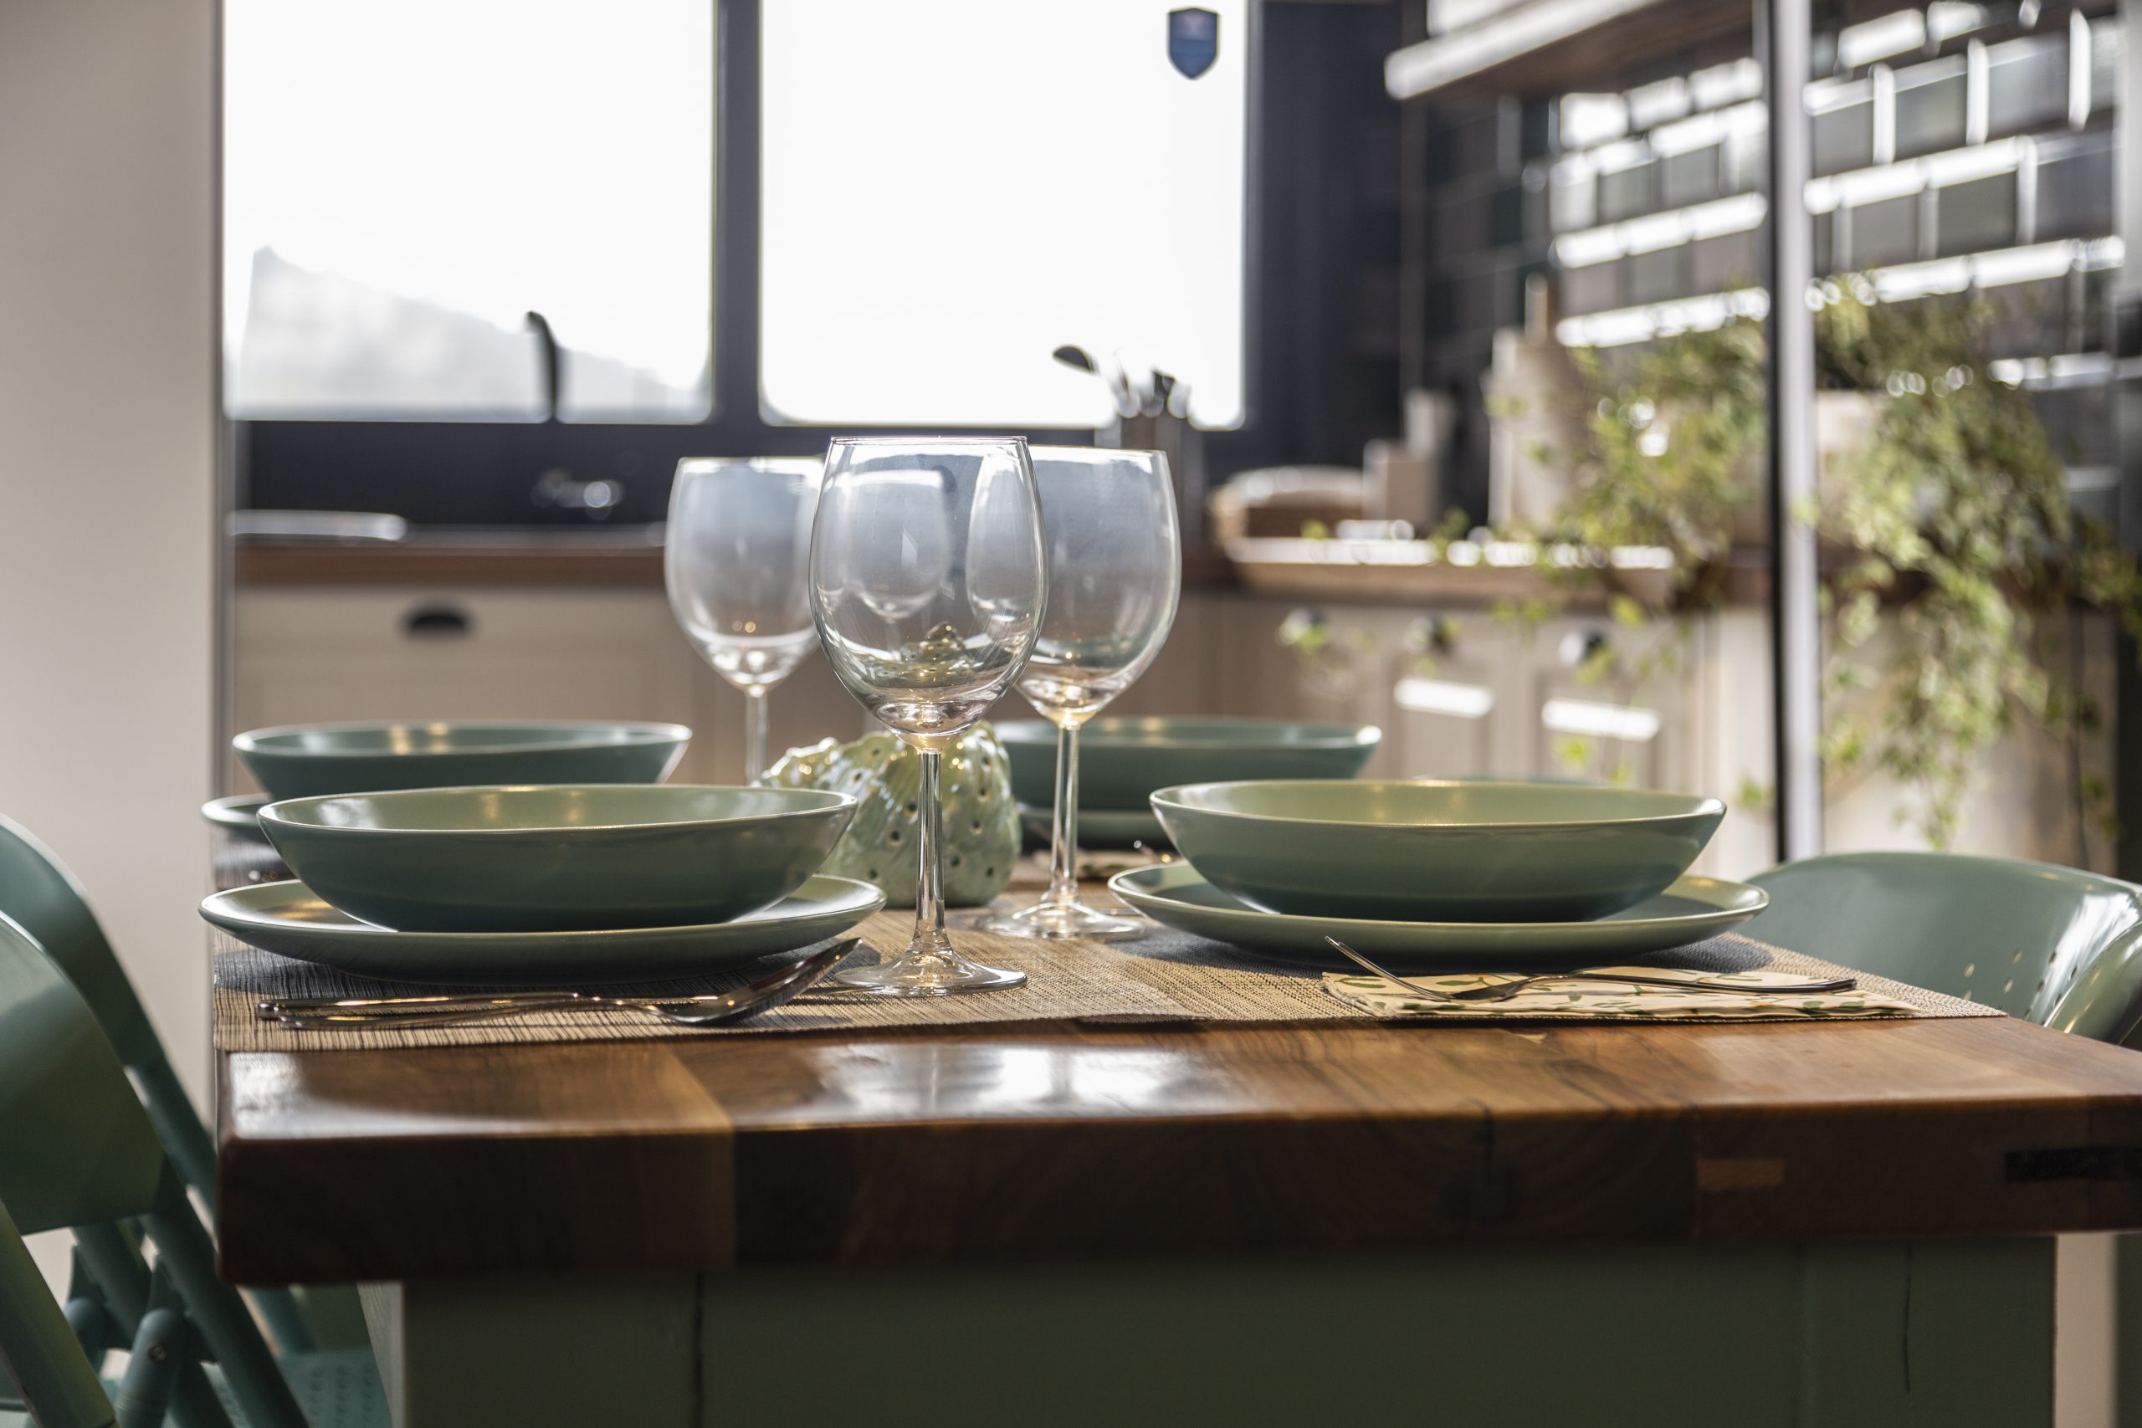
SPARKLE’s design features a material palette that is in harmony with nature, warm, and timeless. Thermowood exterior cladding, a metal-seam roof, PVC double-pane windows, and wood-dominated interior details define the product’s character. The 2 × 5 cm stone wool insulation applied to the walls and roof, combined with moisture and vapor control layers, ensures year-round comfort. SPARKLE budget SPARKLE budget The galvanized steel frame system, a trailer chassis with a 3,500 kg load capacity, and a dual-torsion-braked axle system ensure that SPARKLE is not only aesthetically pleasing but also a robust tiny house from an engineering standpoint. Electrical and plumbing systems, kitchen and bathroom fixtures, laminate flooring, and project-specific lighting solutions are all integrated into the production process as a cohesive whole.
Product Price: 24,900 euros + VAT.
Download the catalog for details.
Our Optional Products
Veranda and terrace systems, precast foundation systems, underfloor heating systems, and non-standard finish material options.
What Is Included in the Price?
The price includes the structural framework, insulation, roofing, and exterior cladding shown in the product plan, as well as standard interior finishes.
- Structural framework and insulation: A steel frame prepared according to the project; thermal insulation in exterior walls and the roof; vapor-balancing layers in light-gauge steel systems; and an interior moisture barrier.
- Roof and exterior facade: Roof covering, exterior facade cladding appropriate for the project, and protective treatments for wooden surfaces.
- Doors and windows: PVC exterior frames with insulated glass, interior doors, and wooden door frames as specified in the project.
- Interior: Wall and ceiling finishes, laminate flooring, kitchen countertops and cabinets; bathroom cabinets and closets, if included in the plan.
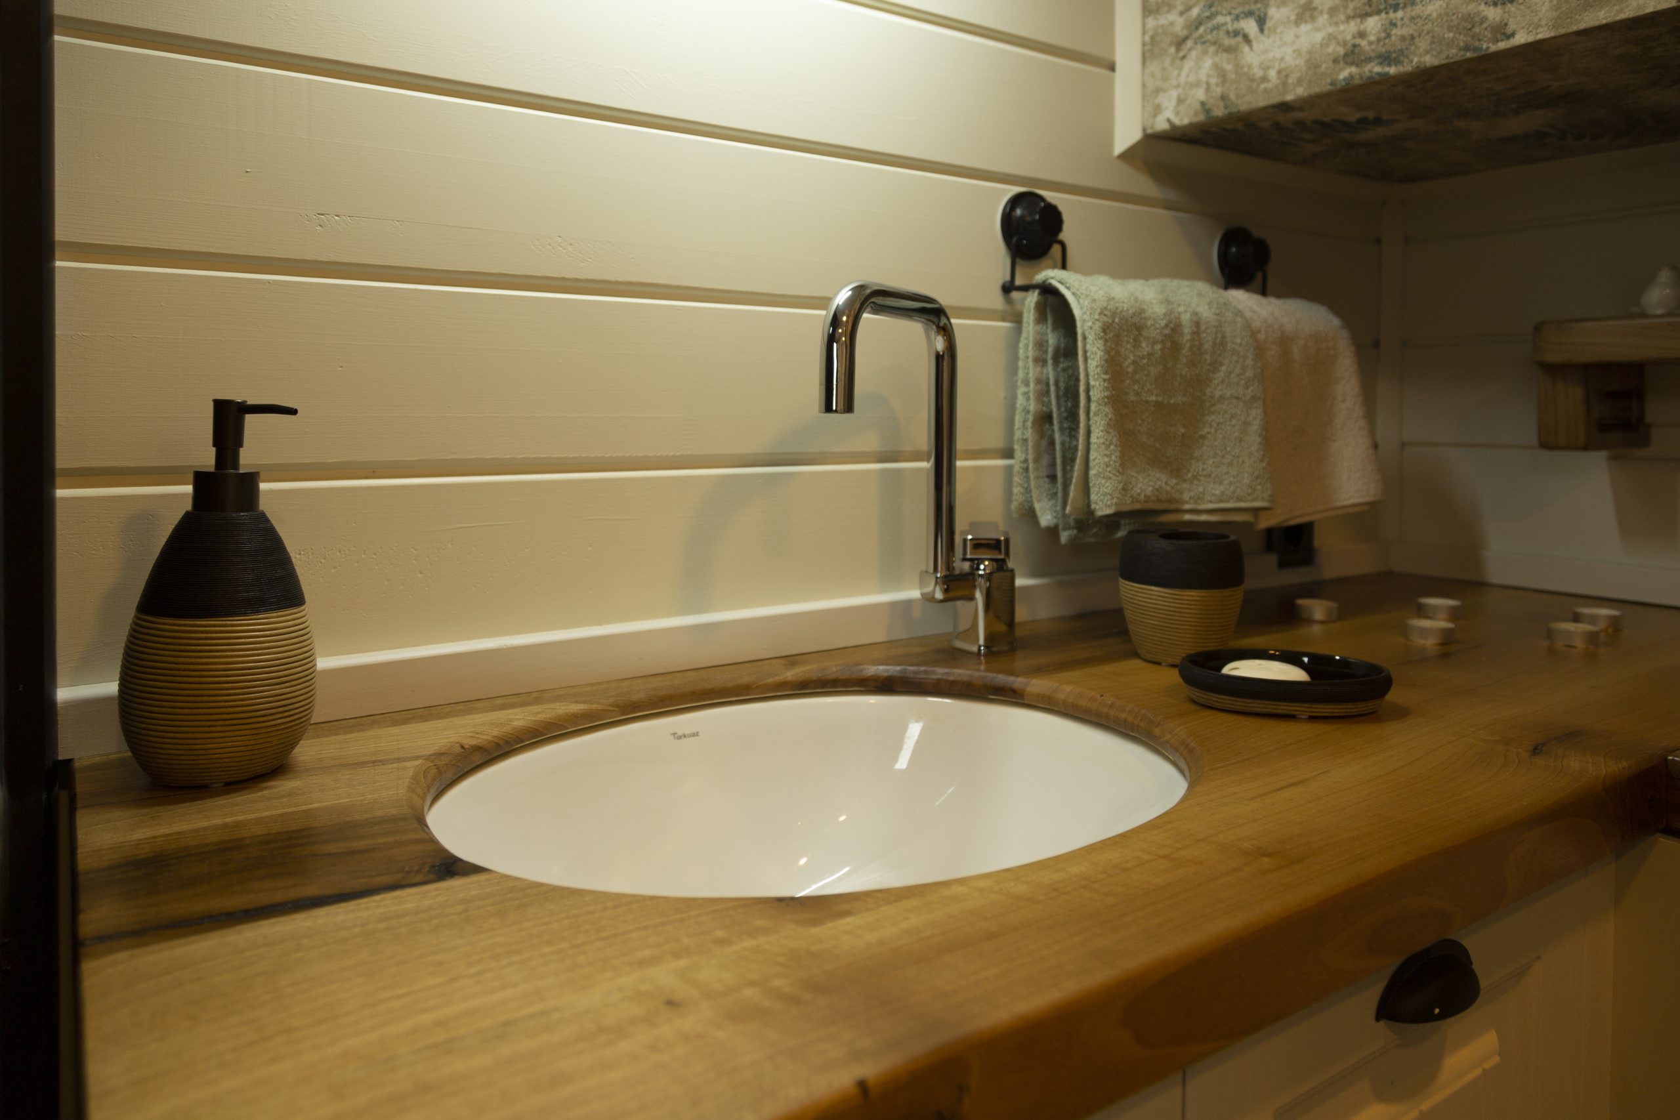
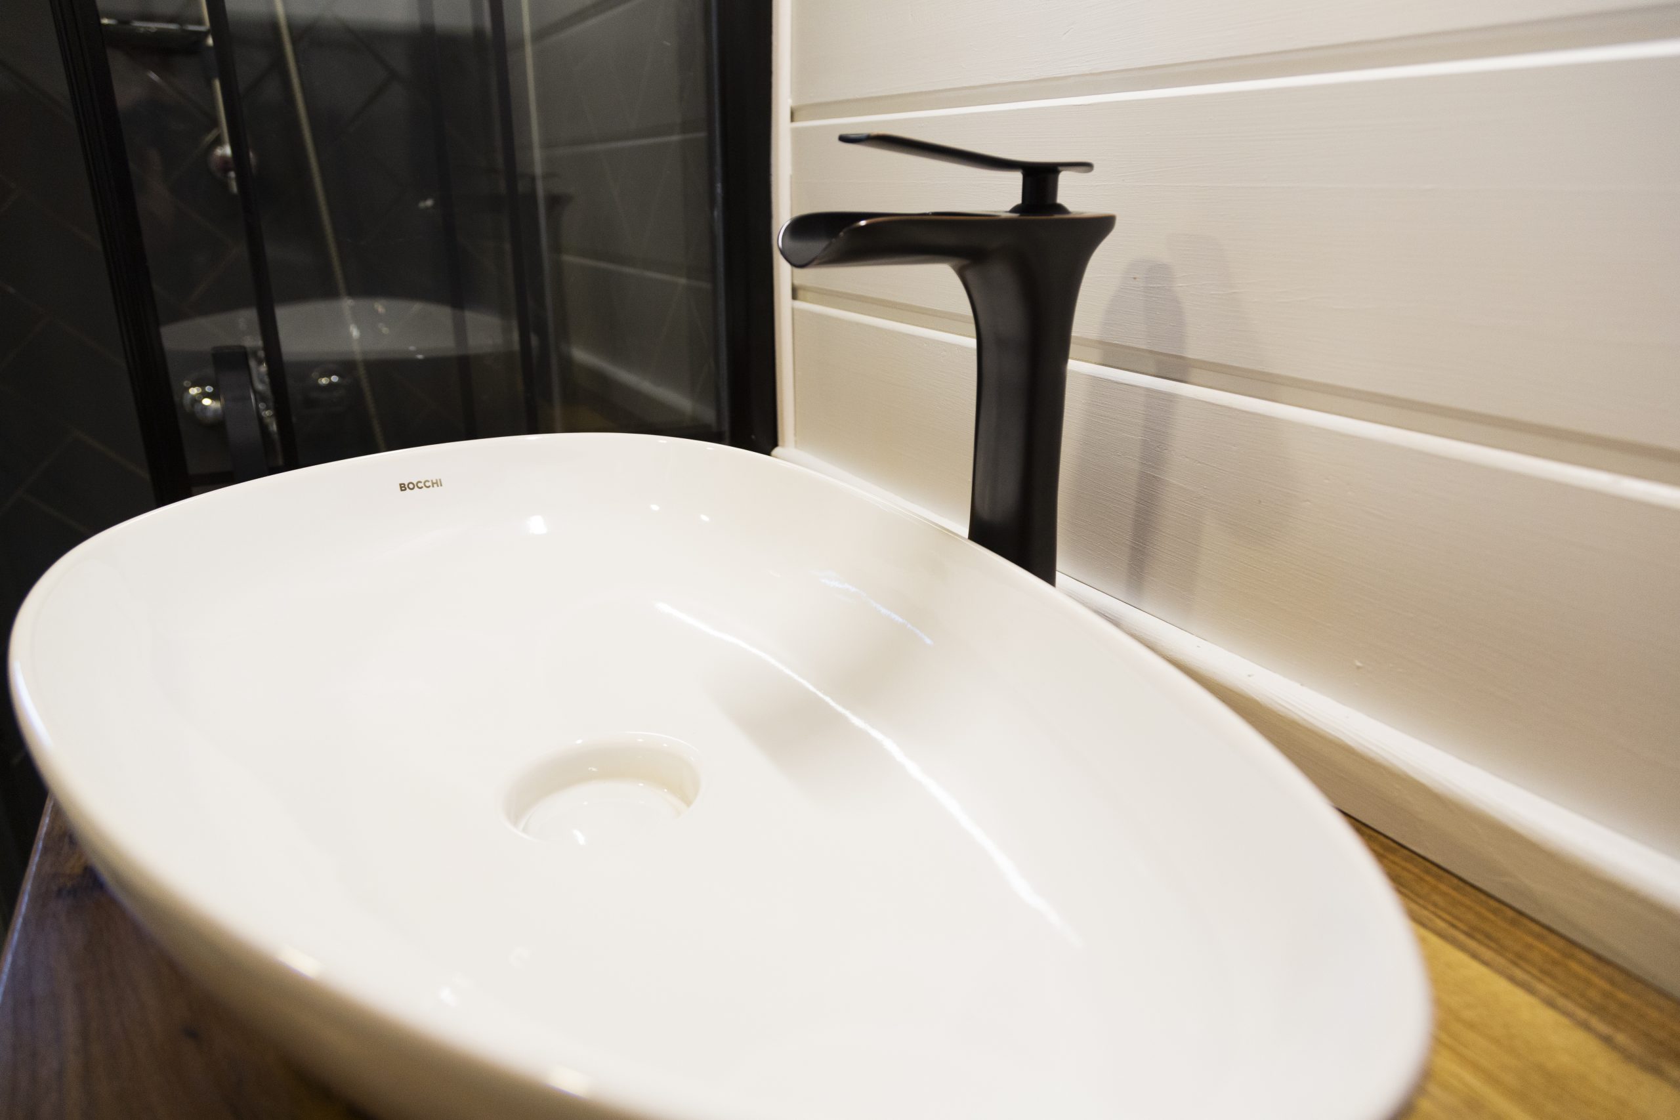
- Kitchen and bathroom: Sink, kitchen sink, toilet, faucets, shower pan, and glass shower enclosure as specified in the project; ceramic tile flooring in designated areas.
- Plumbing and lighting: Potable and wastewater plumbing, electrical wiring and panel, outlets and switches, and standard interior and exterior lighting in accordance with the project.
Note:
Our prices include loading the product onto a vehicle using a crane at our production facility and installation labor.
Transportation of the product from our facility to the installation address and unloading on-site using a crane are not included in the price. For these services, an approximate cost is indicated in the quote based on our assessment of the conditions at the installation site. This cost is for informational purposes only and is not binding.
The transportation and crane process is organized by us. Service fees are paid directly to the service providers by you, based on the current rates in effect on the day the work is performed.
Ensuring vehicle and crane access to the installation site is your responsibility. Any additional costs arising from site conditions (such as the need for a larger crane, waiting time, additional trips, etc.) are your responsibility.
360 Experience
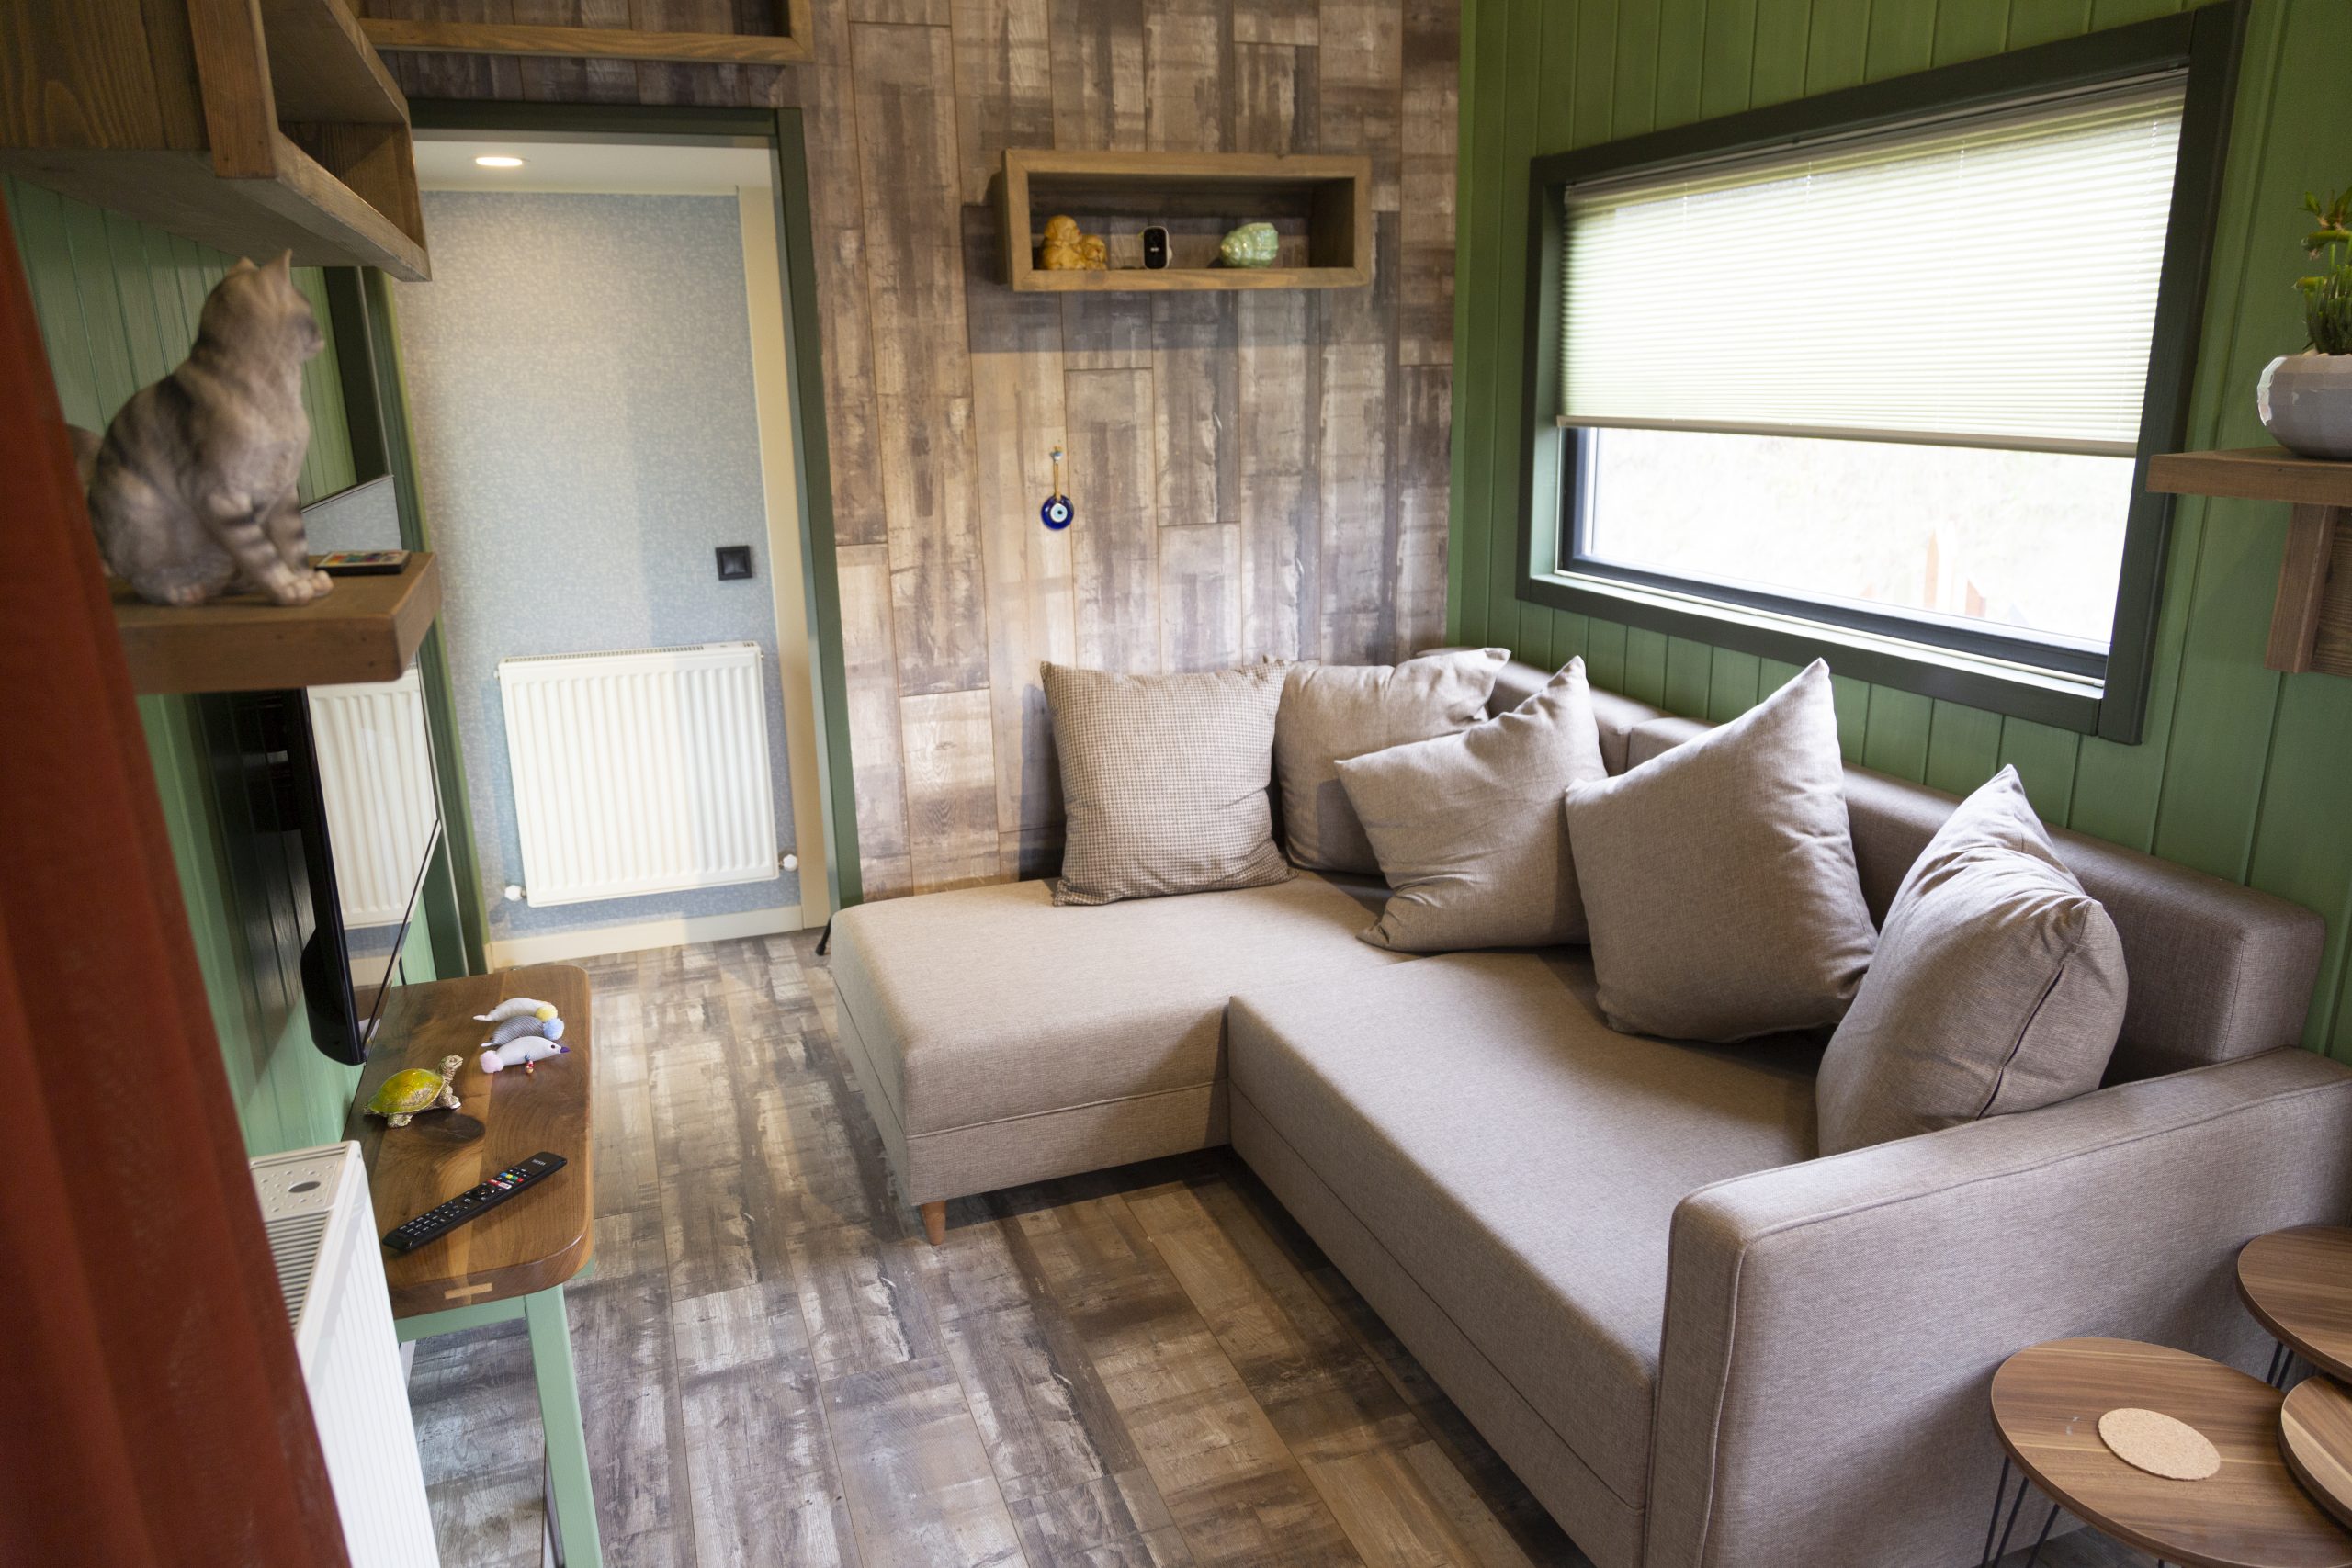
SPARKLE interprets minimalist living not as downsizing, but as reducing the unnecessary to enhance quality of life.
It offers a premium living space in a compact design for those who seek a life closer to nature—one that is simpler and more free.
Gallery