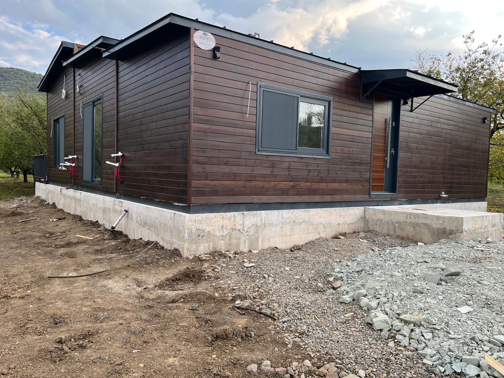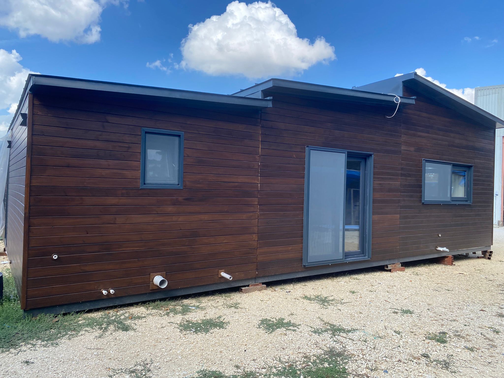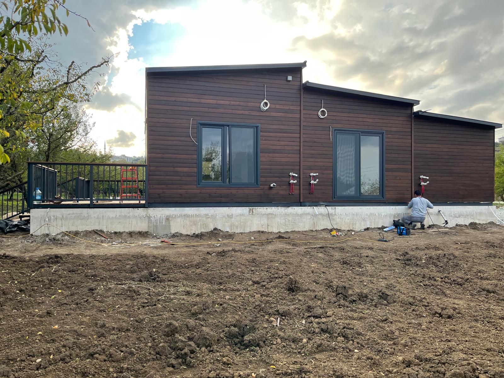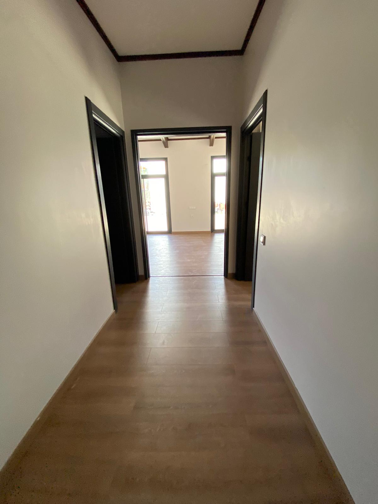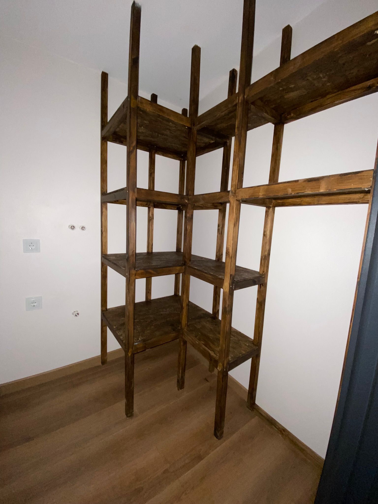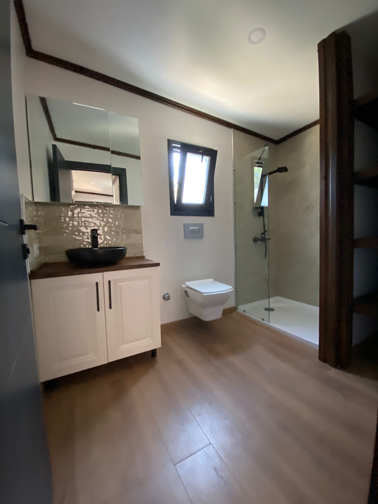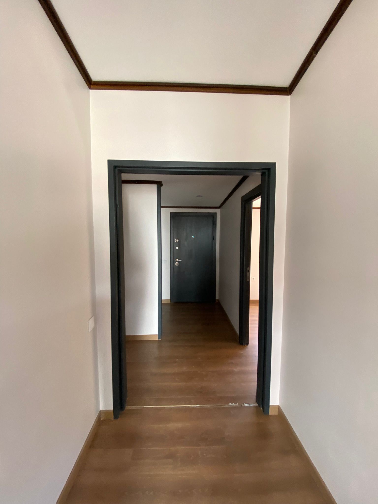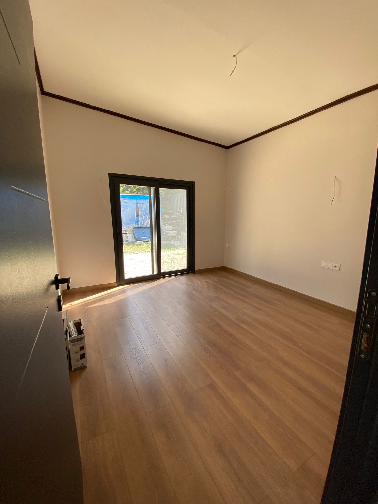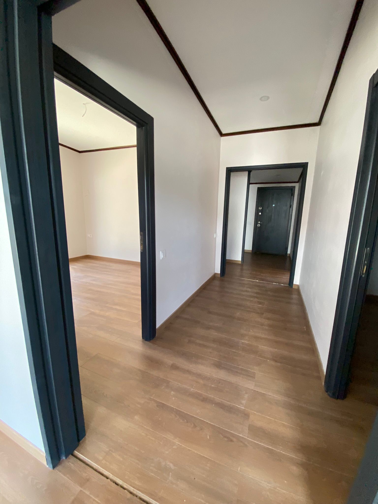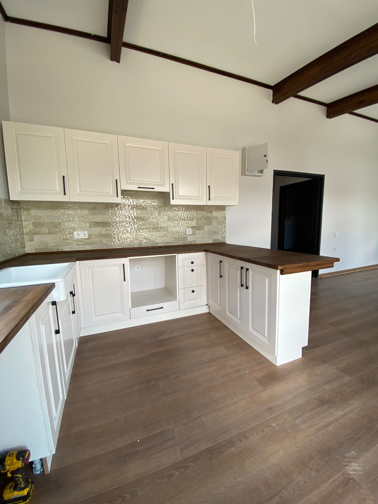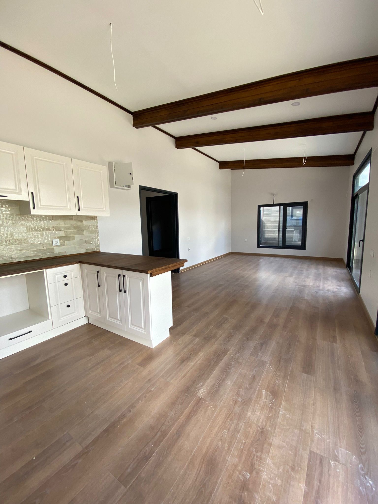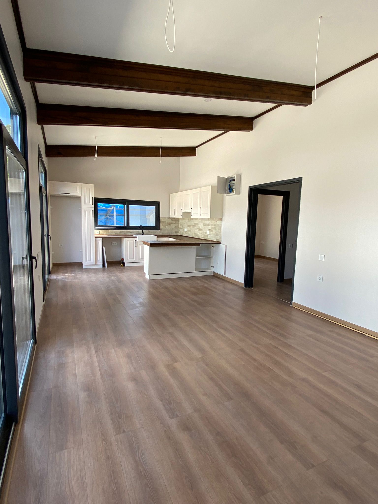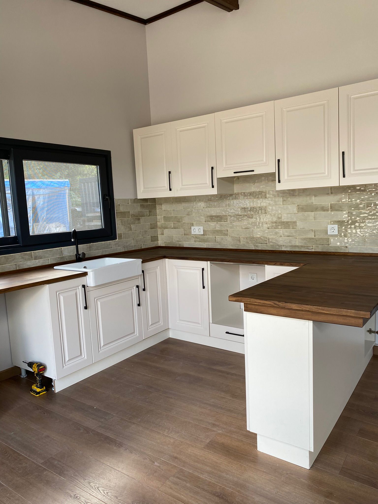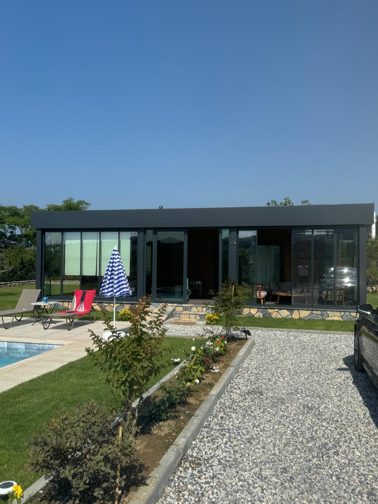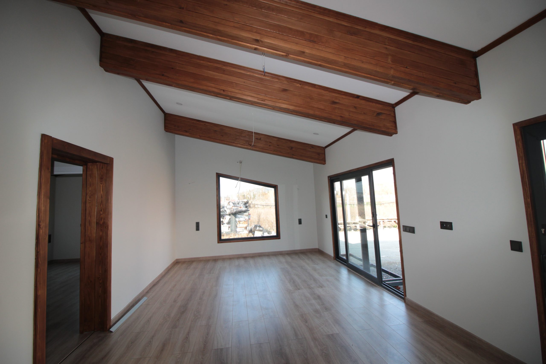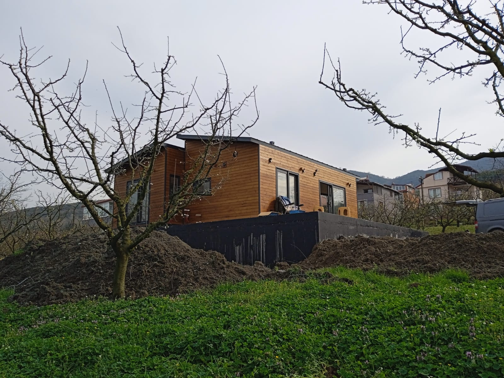


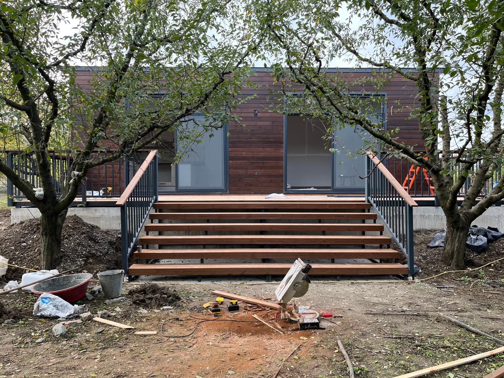
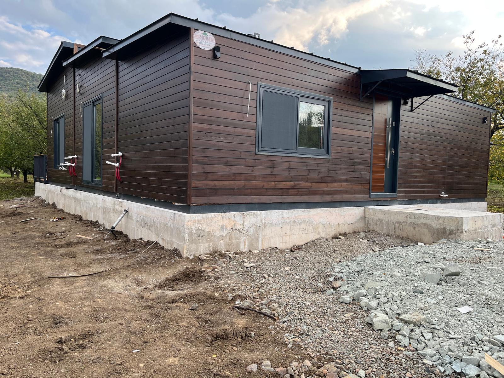
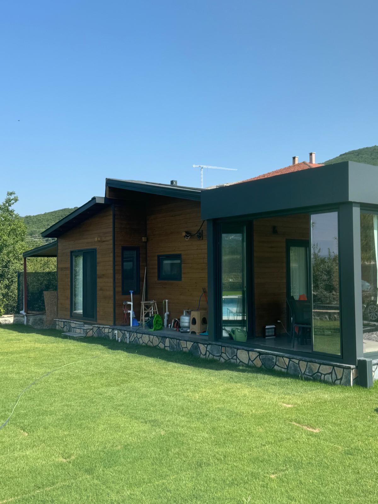
KAYTAZDERE – MOVI Signature is a spacious, functional, and modern housing solution featuring a single-story living area of 94.50 m². With its open-concept kitchen and living room layout, three bedrooms, a pantry, and a bathroom/WC, it meets the needs of daily life in a well-balanced way. With its modular light-gauge steel framing system, Thermowood exterior cladding, robust insulation infrastructure, and the advantages of controlled factory production, it combines aesthetics, durability, and comfort.
Modular Light-Gauge Steel Homes - Movi Signature
Movi Signature – Kaytazdere
90 daysDelivery Time
Precast Foundation or Slab Foundation Basic Type
3+1Rooms
94.50 m²Total Area
Modular Light-Gauge Steel Homes - Movi Signature Building Type
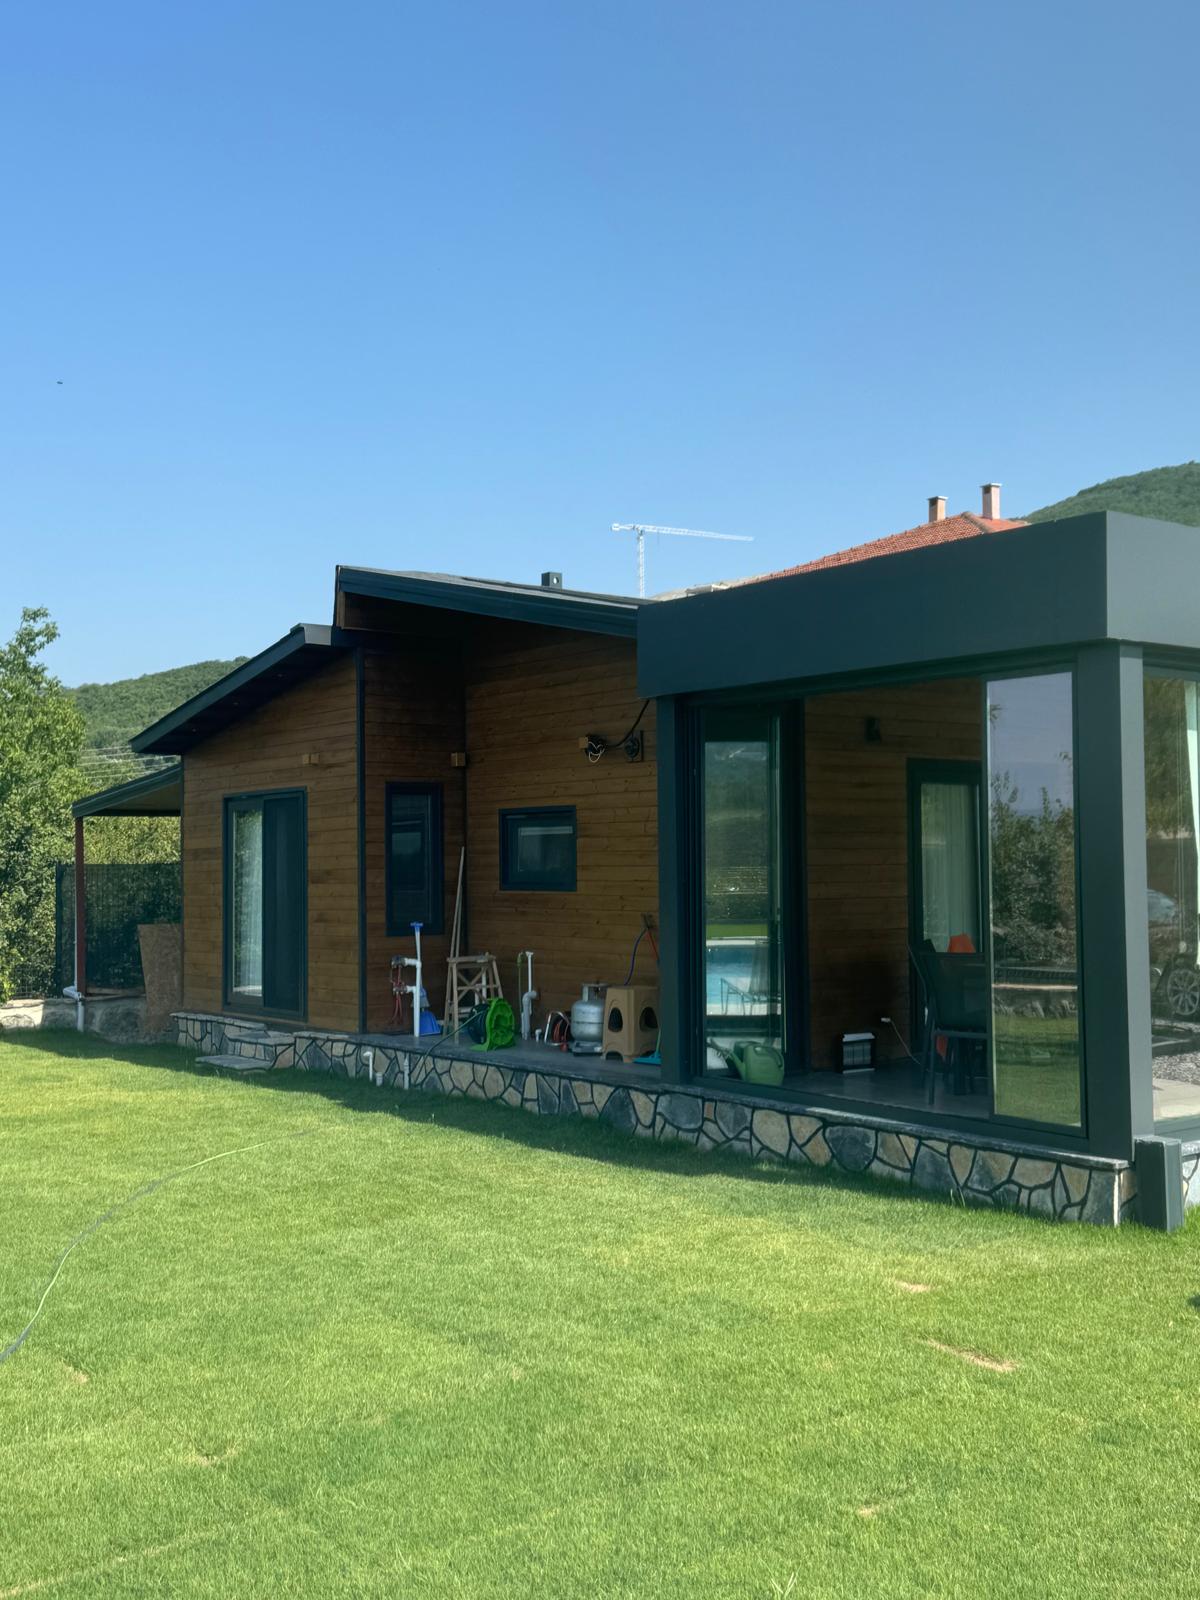
(About the House)
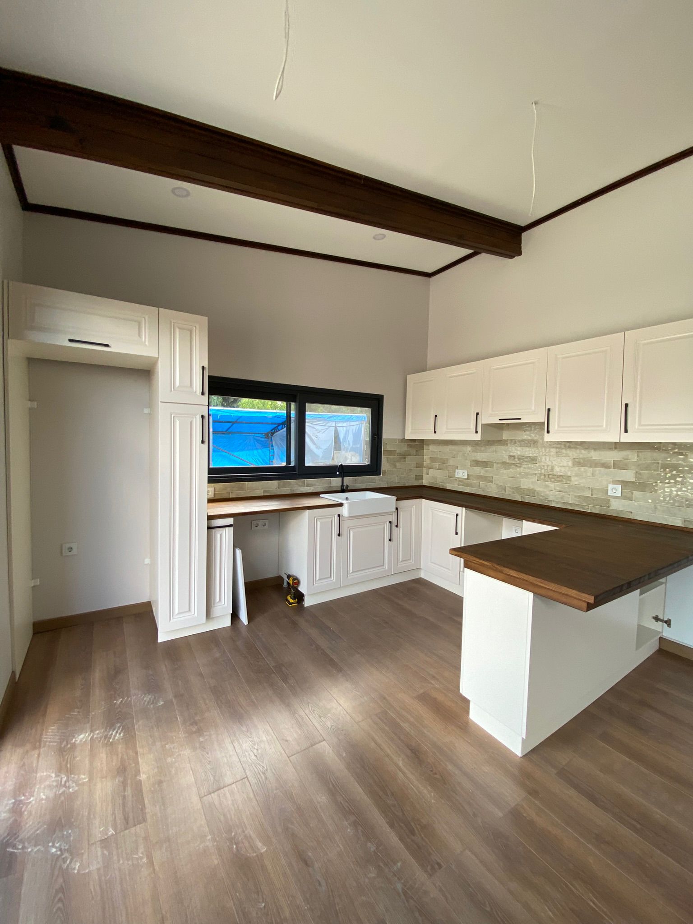
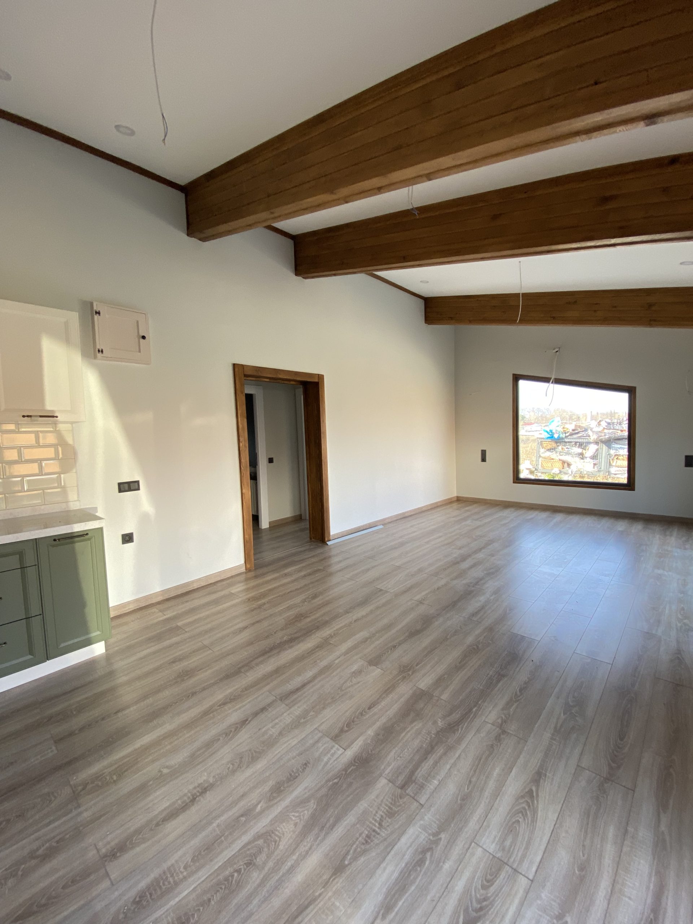
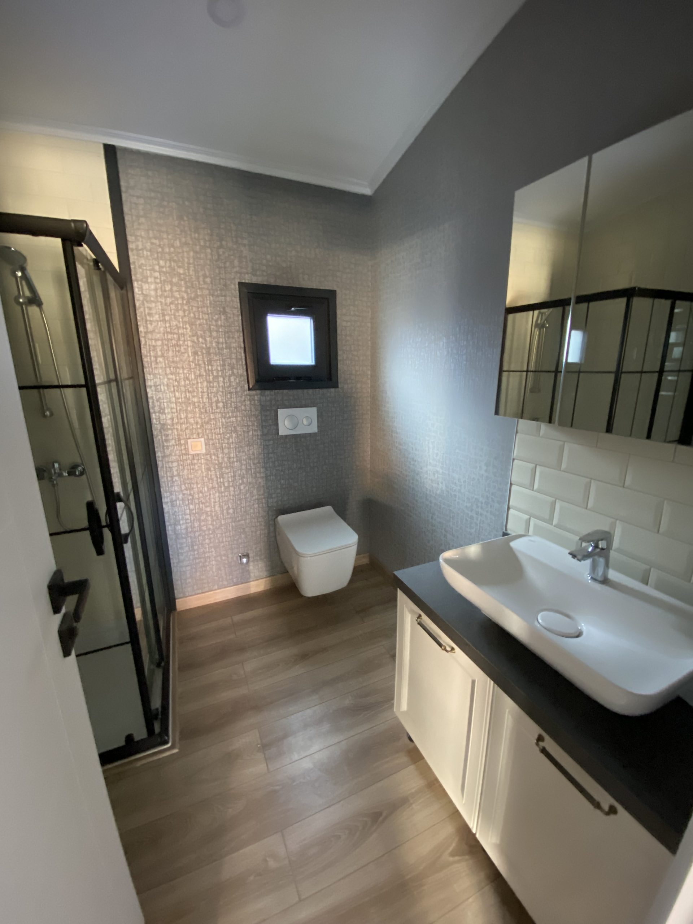
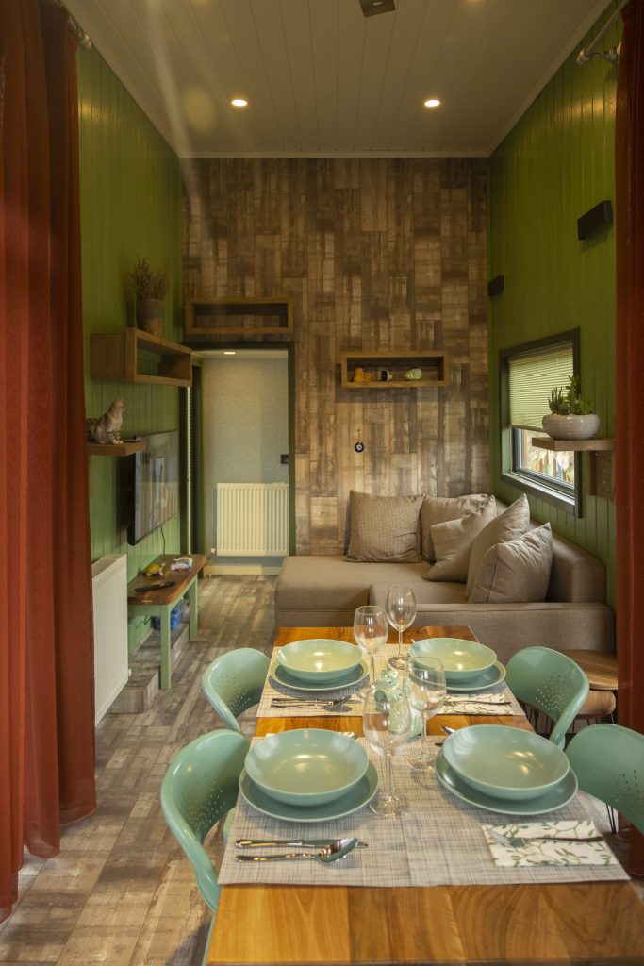
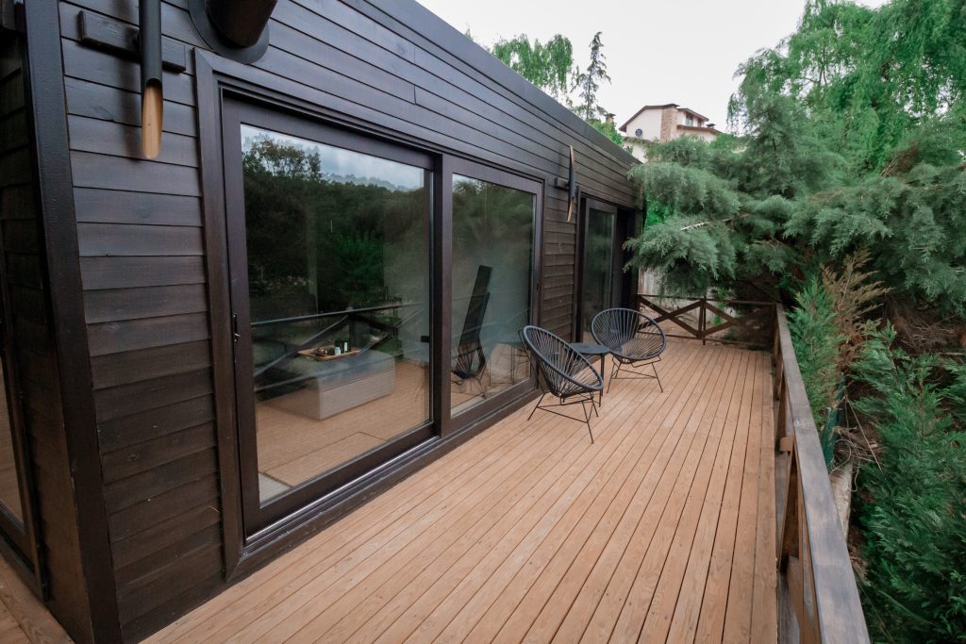
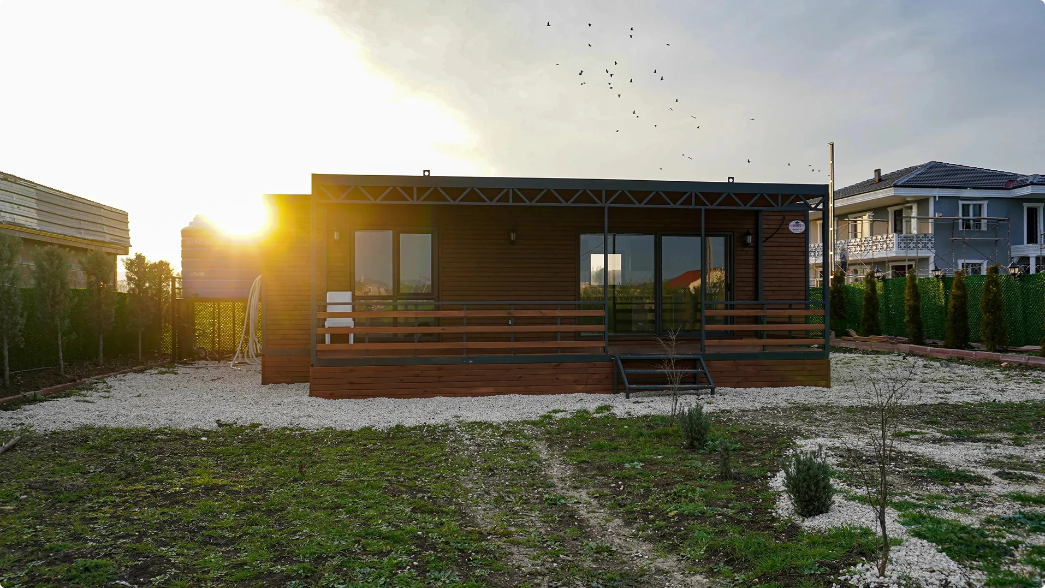
KAYTAZDERE is a 94.50 m² MOVI Signature residential model that combines the comfort of single-story living with modern architecture, a light-gauge steel structural system, and a controlled factory production process. Comprising three separate modules, the structure offers a balanced and functional layout for daily life, featuring 3 bedrooms + a living room, an open kitchen, a pantry, a hallway, and a bathroom/WC. The spacious shared living area, where the open kitchen and living room flow seamlessly together, serves as the home’s social hub, while the two bedrooms and children’s room provide more private and independent living spaces.
A Comfortable and Practical Living Space
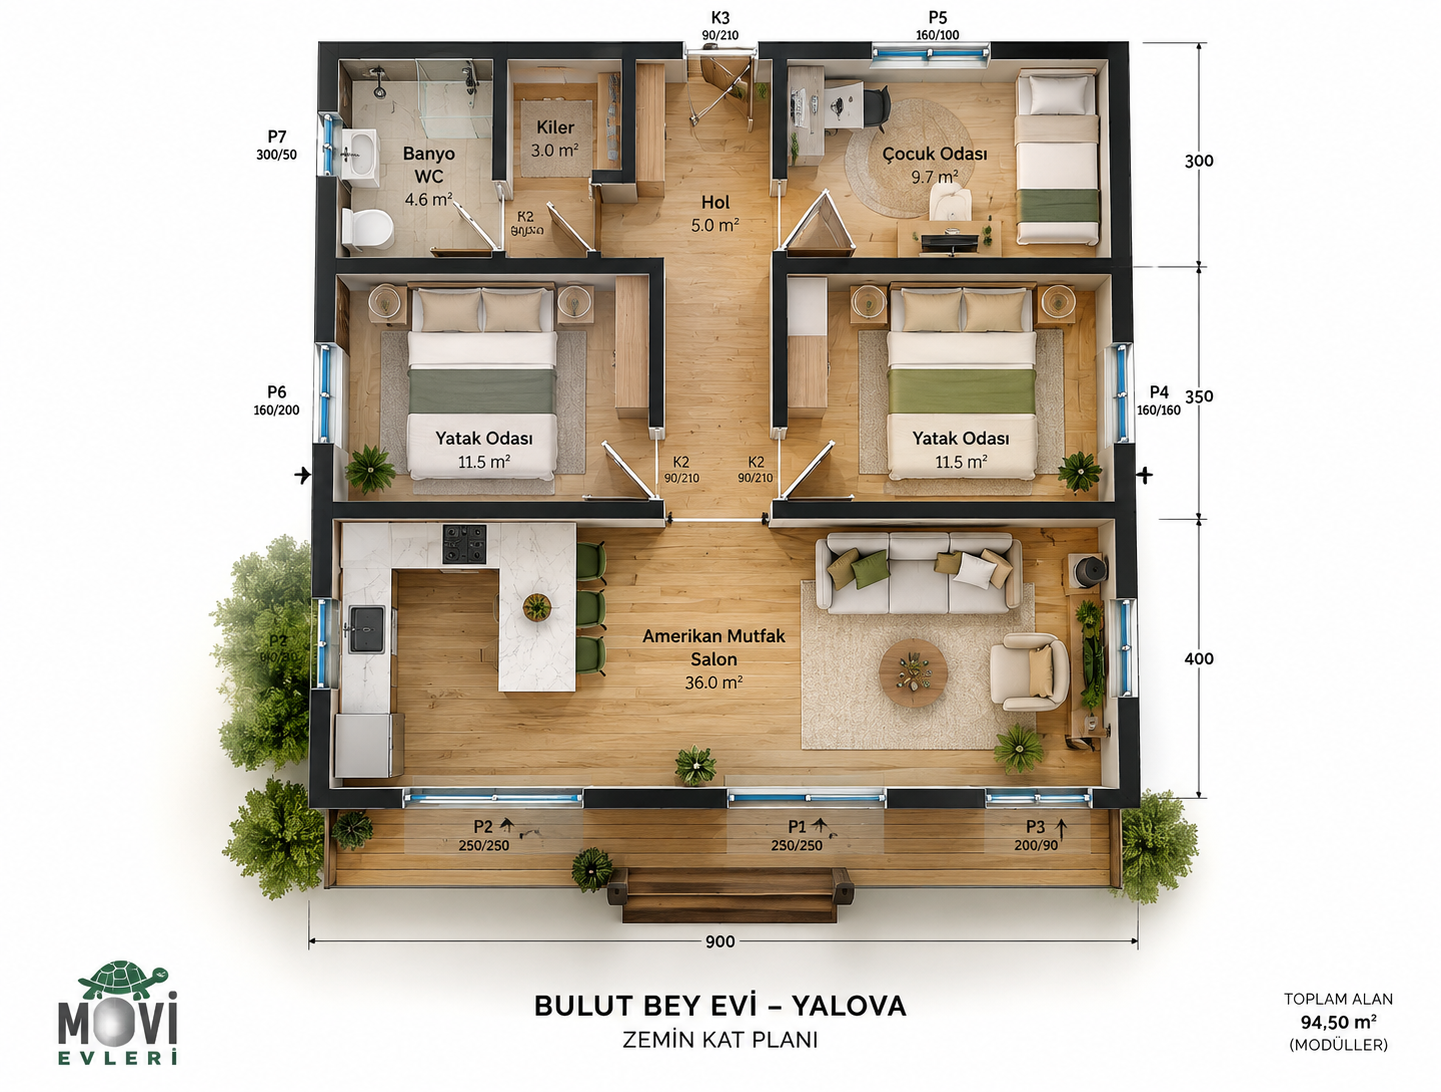
A modern modular housing model featuring a 94.50 m² single-story, 3-bedroom + living room layout; designed with a light-gauge steel structural system, Thermowood exterior cladding, and a factory-controlled production approach.
Product Price: 45,400 Euro + VAT.
Download the catalog for details.
Our Optional Products
Veranda and terrace systems, precast foundation systems, underfloor heating systems, and non-standard finish material options.
What Is Included in the Price?
The price includes the structural framework, insulation, roofing, and exterior cladding shown in the product plan, as well as standard interior finishes.
- Structural framework and insulation: A steel frame prepared according to the project; thermal insulation in exterior walls and the roof; vapor-balancing layers in light-gauge steel systems; and an interior moisture barrier.
- Roof and exterior facade: Roof covering, exterior facade cladding appropriate for the project, and protective treatments for wooden surfaces.
- Doors and windows: PVC exterior frames with insulated glass, interior doors, and wooden door frames as specified in the project.
- Interior: Wall and ceiling finishes, laminate flooring, kitchen countertops and cabinets; bathroom cabinets and closets, if included in the plan.
- Kitchen and bathroom: Sink, kitchen sink, toilet, faucets, shower pan, and glass shower enclosure as specified in the project; ceramic tile flooring in designated areas.
- Plumbing and lighting: Clean and wastewater plumbing, electrical wiring and panel, outlets and switches, and standard interior and exterior lighting in accordance with the project.
Note:
Our prices include loading the product onto a vehicle using a crane at our production facility and installation labor.
Transportation of the product from our facility to the installation address and unloading on-site using a crane are not included in the price. For these services, an approximate cost is indicated in the quote based on our assessment of the conditions at the installation site. This cost is for informational purposes only and is not binding.
The transportation and crane process is organized by us. Service fees are paid directly to the service providers by you, based on the current rates in effect on the day the work is performed.
Ensuring vehicle and crane access to the installation site is your responsibility. Any additional costs arising from site conditions (such as the need for a larger crane, waiting time, additional trips, etc.) are your responsibility.
Gallery