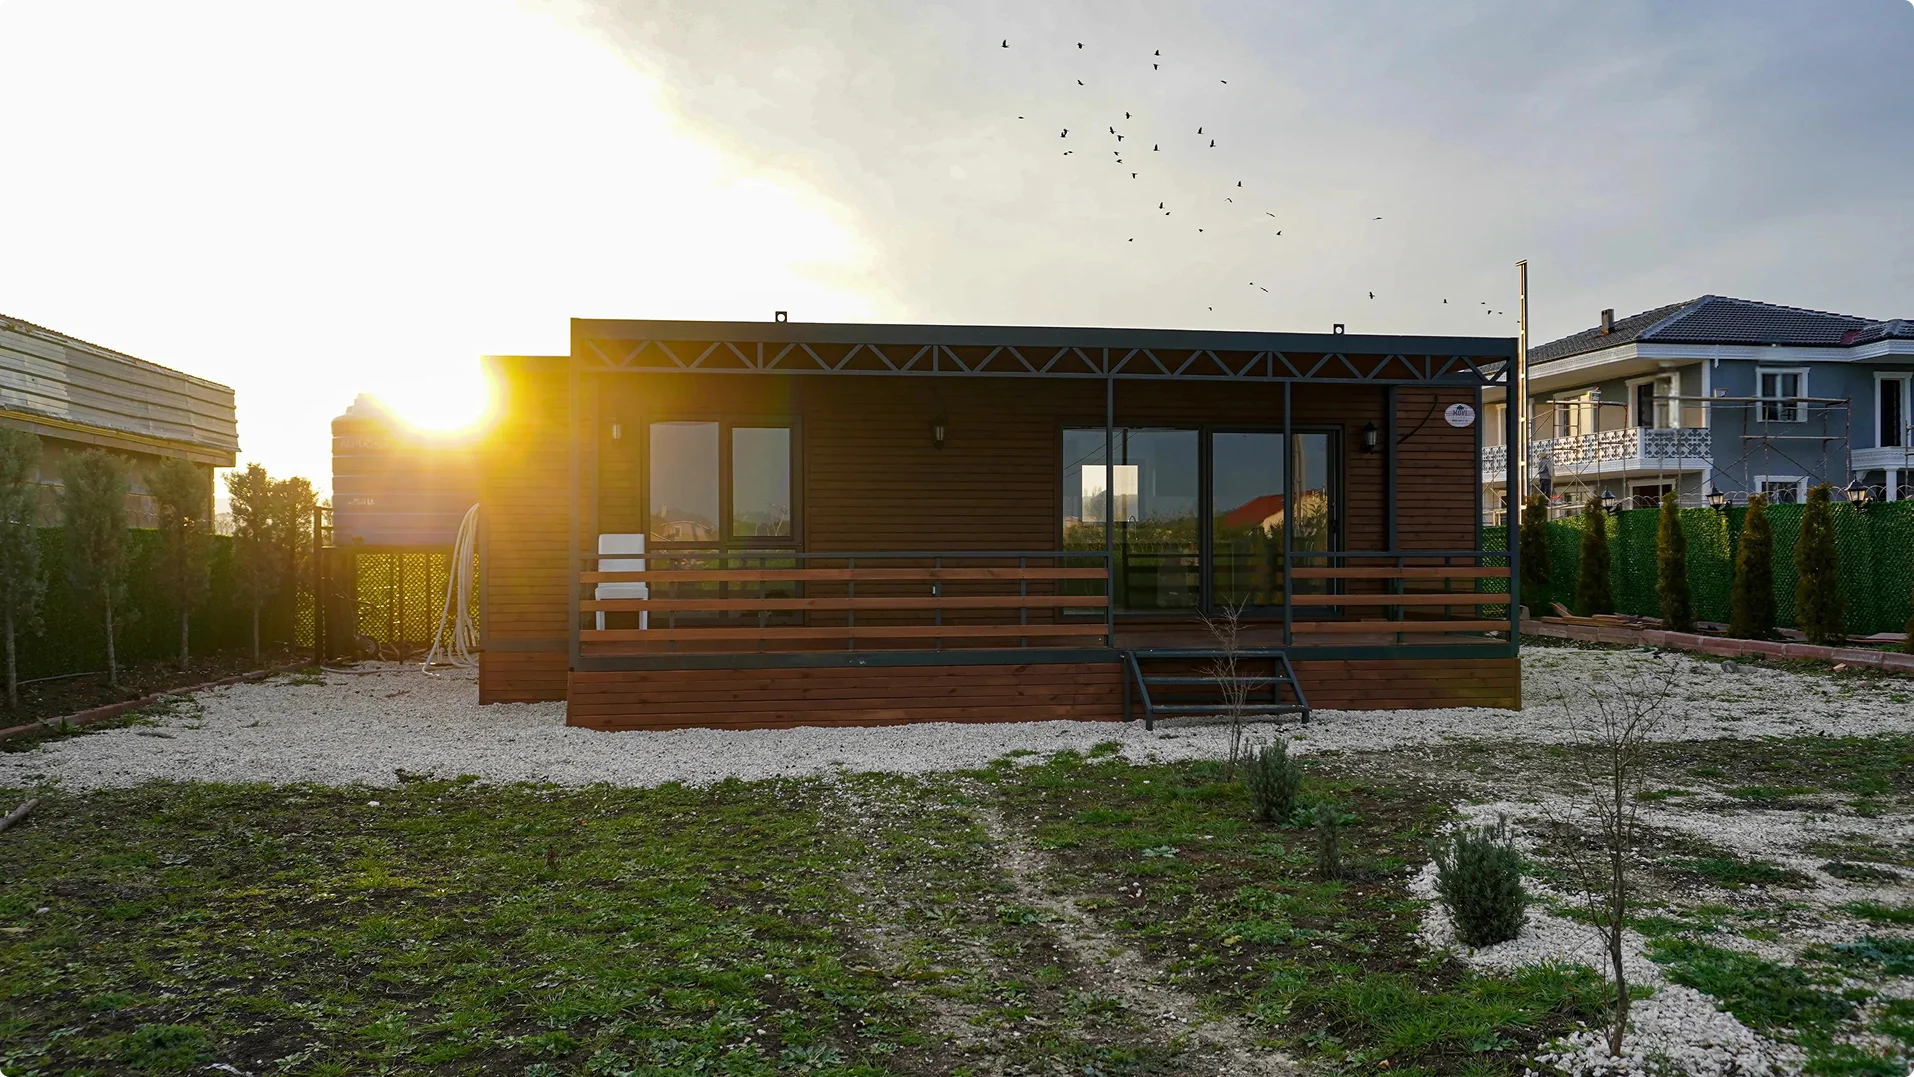


Modular steel structures are permanent housing solutions custom-designed based on engineering calculations and featuring optimized thermal and water insulation; unlike the conversion of standard containers, this system is produced through an engineering project developed from the ground up.
Everything You Want to Know
A new standard in residential excellence.
Scroll Down
More Than Just a Promotional Video At Movi, we create modern, flexible, and modular living spaces that adapt to your lifestyle.
At Movi, we create modern, flexible, and modular living spaces that adapt to your lifestyle.
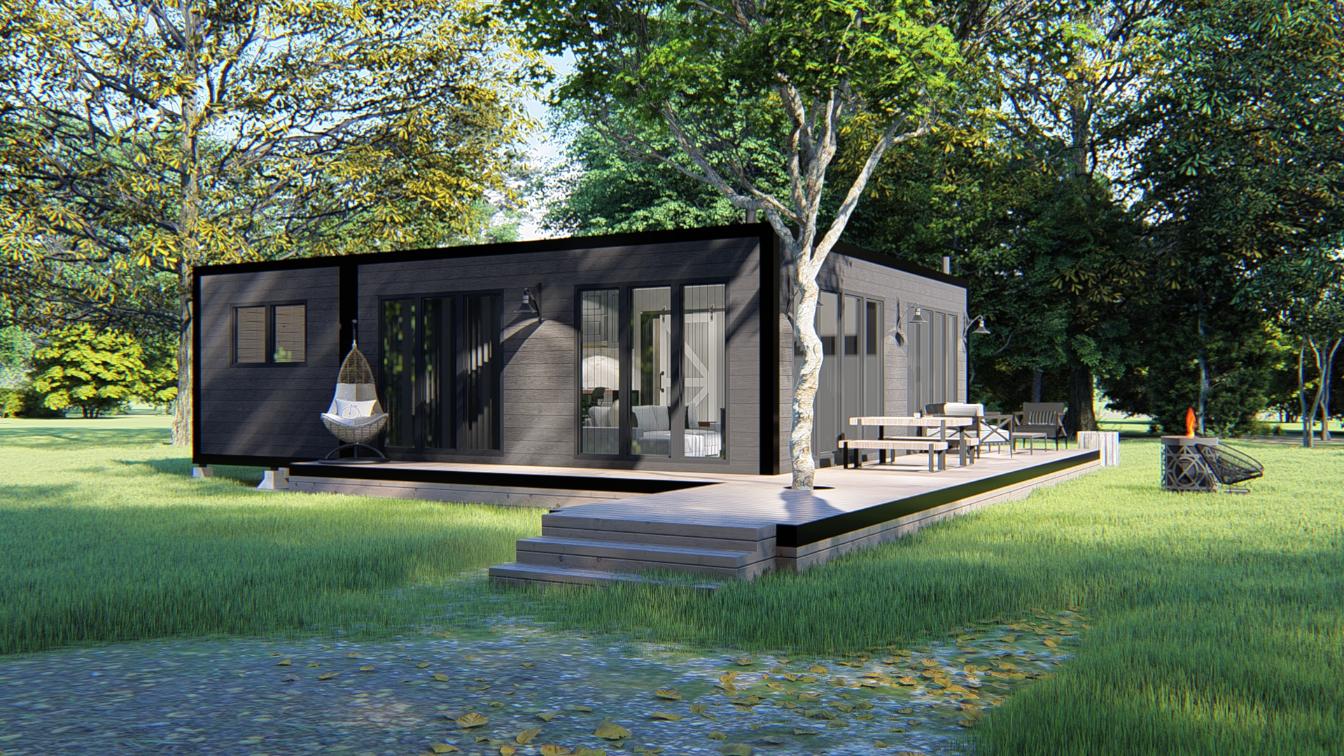
At Movi Homes, we are redefining modern living with innovative, flexible, and sustainable modular homes. Our mission is to create spaces that adapt to every lifestyle by combining comfort, durability, and contemporary design with a reliable engineering approach.
At Movi Homes, we specialize in portable and expandable modular homes; we offer customizable solutions tailored to every need, ranging from compact living solutions to large, multi-module or multi-story structures. We carefully design every project based on the principles of quality, energy efficiency, and harmony with nature.
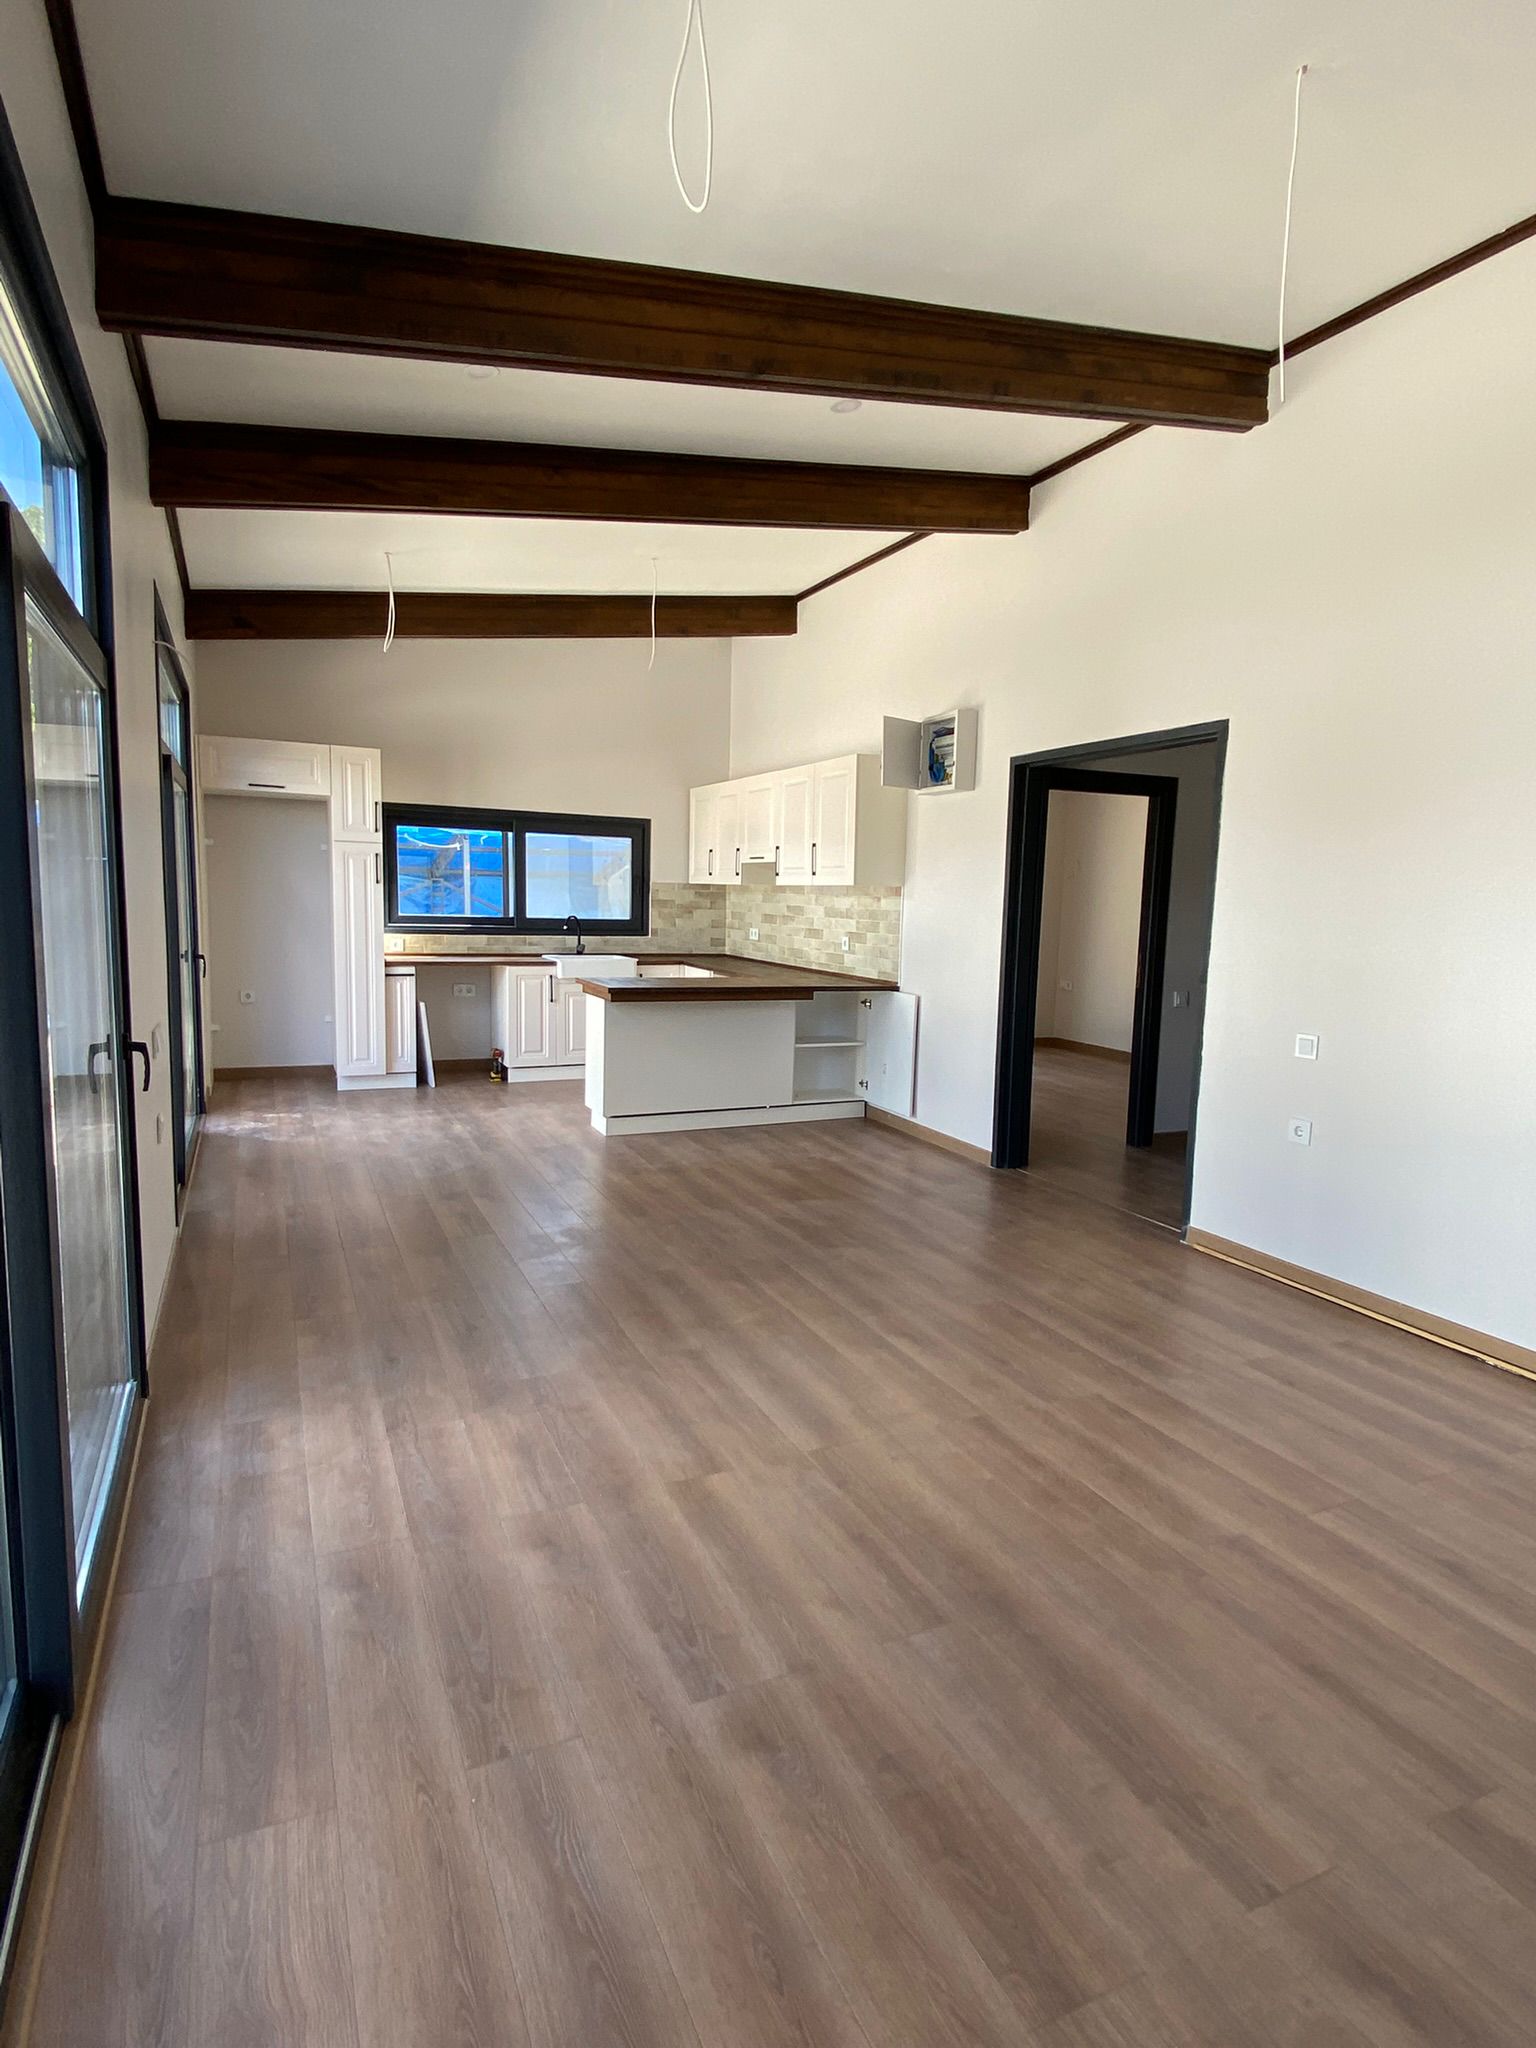
How Does It Work Here?
Production Process
Mission
Redefining Modern Living with Modular Excellence
To design and build innovative modular homes that combine flexibility, quality, and sustainability to meet the evolving needs of individuals, families, and businesses.
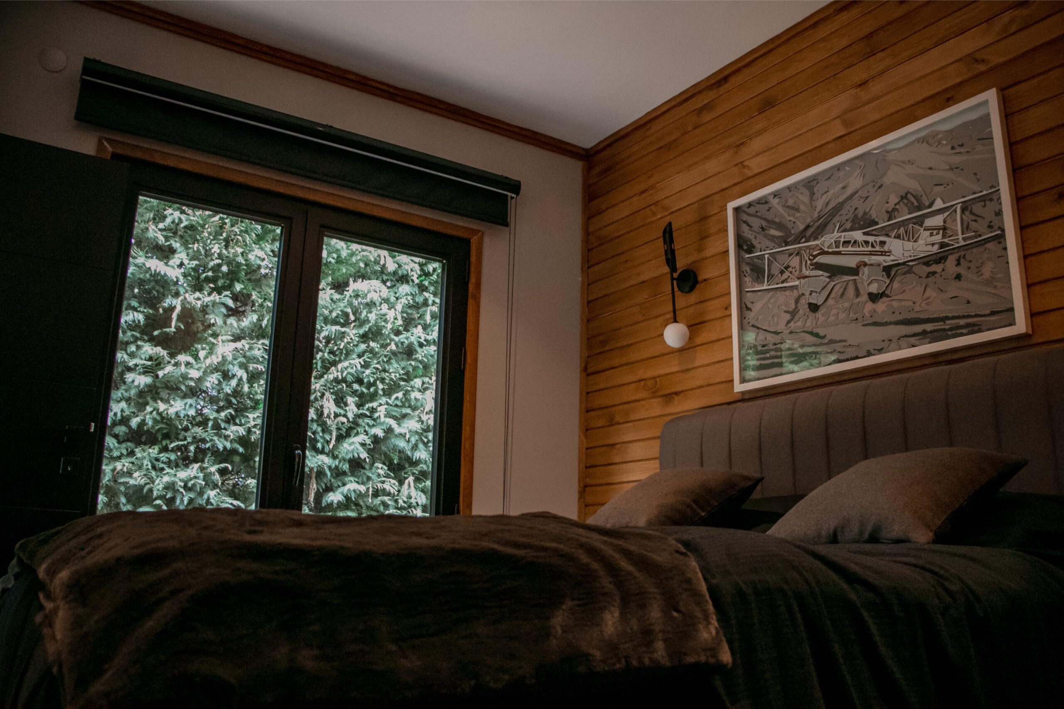
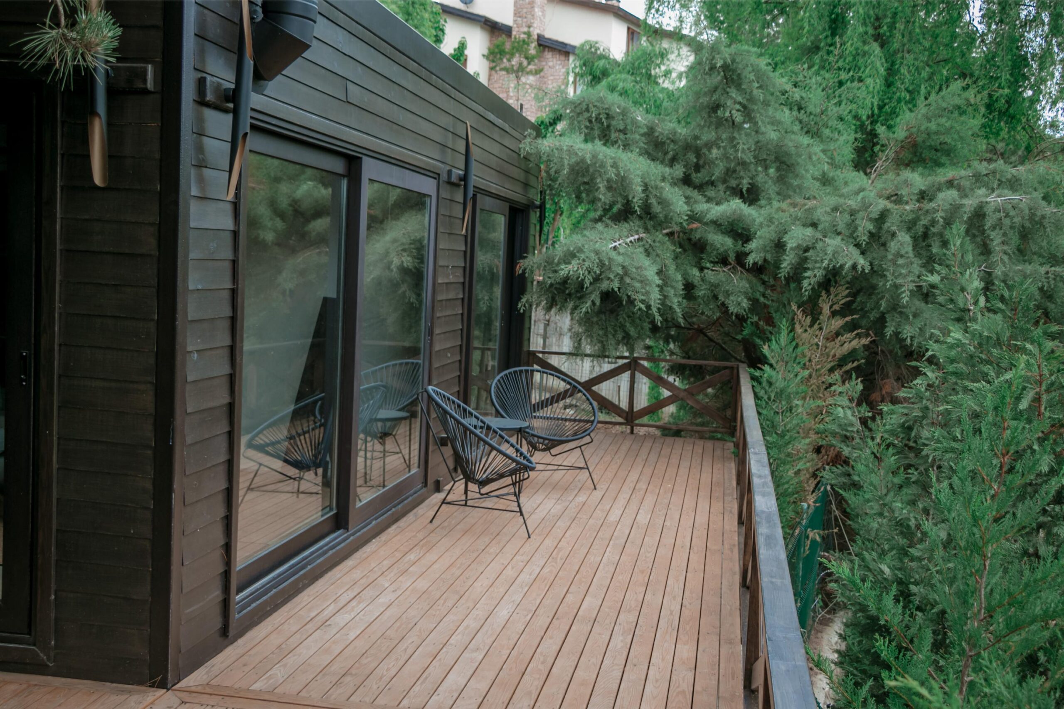
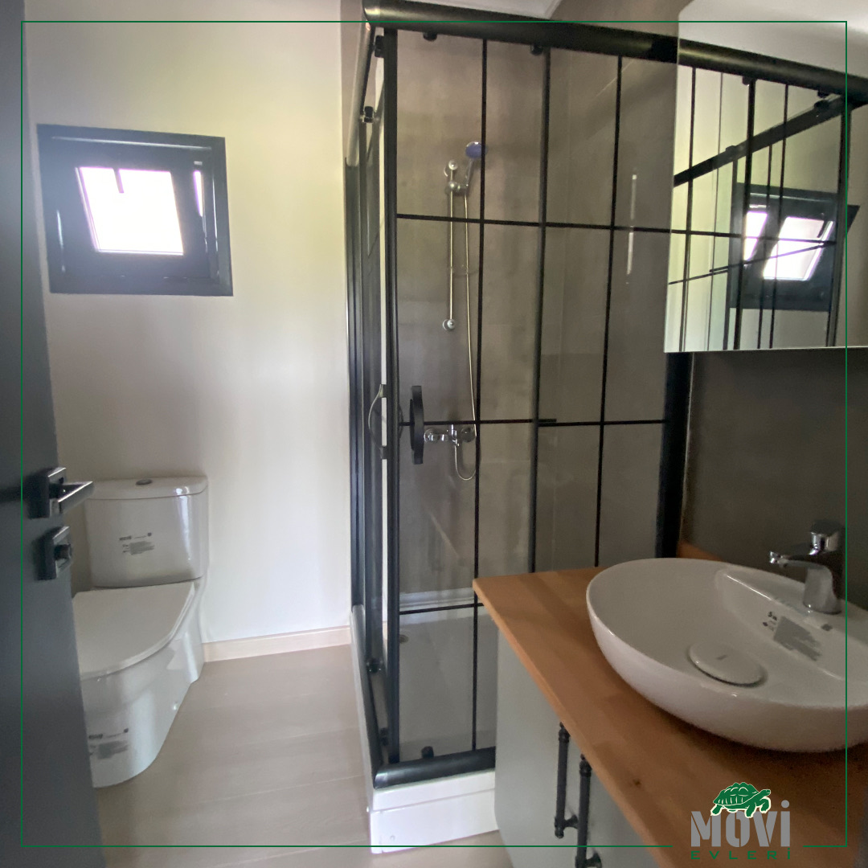
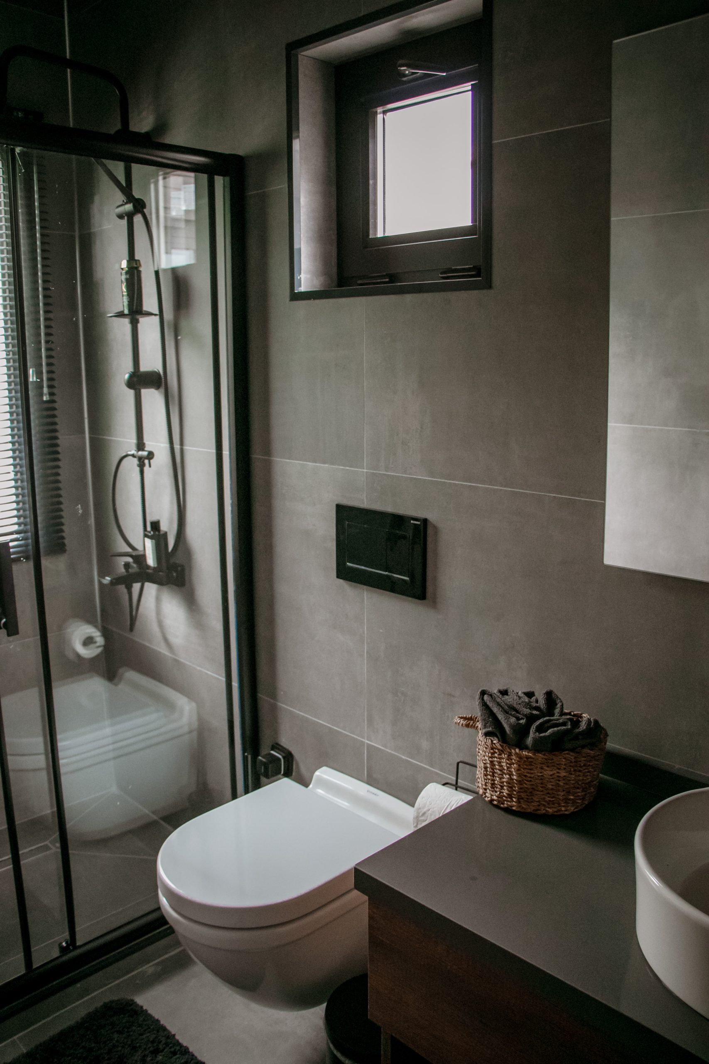
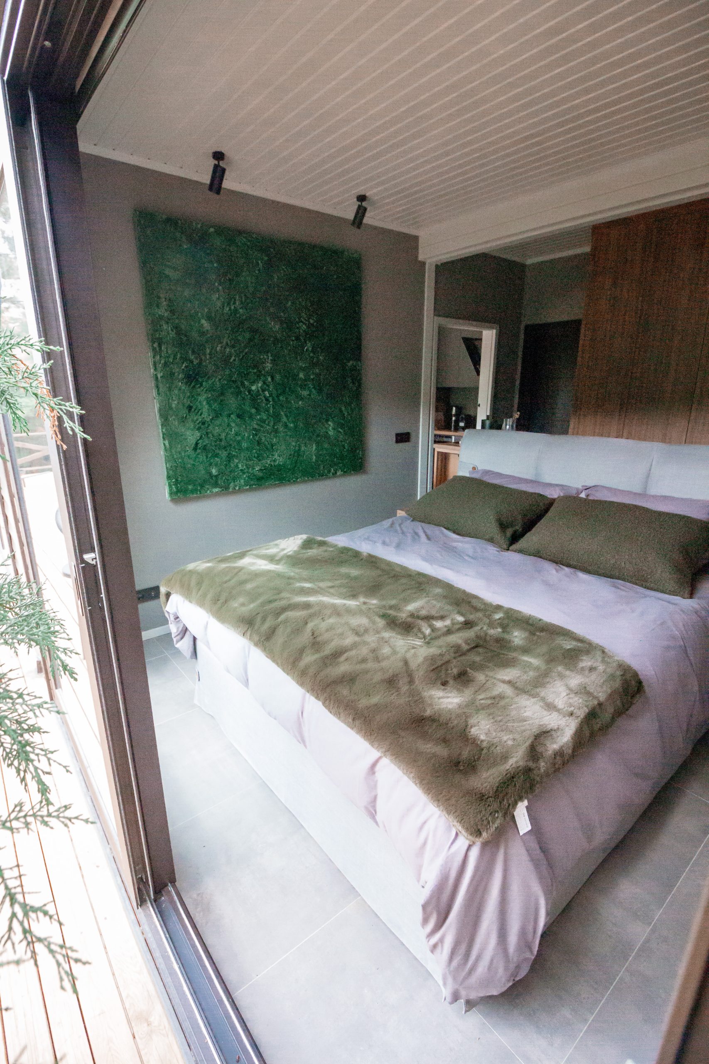

Redefining Modern Living with Modular Excellence

Product Catalog
It is currently in progress. Please contact us.
Brand Brochure
It is currently in progress. Please contact us.
Everything You Want to Know
What is a modular steel home, and how does it differ from a reinforced concrete villa?
A modular steel home is a permanent residential structure built on a high-strength steel frame and manufactured in a controlled factory environment. It is completed in a much shorter time than a reinforced concrete villa, exhibits flexible behavior under seismic loads, and offers the same level of comfort.
How much do modular steel homes cost?
Prices vary depending on square meters, model, number of rooms, interior design preferences, and additional features. You can request a preliminary consultation to receive a personalized price quote.
What is the difference between a modular home and a container home?
What permits do I need for my zoned lot?
Modular steel structures on zoned lots are designed in accordance with relevant municipal regulations. The permitting process may vary depending on the lot’s zoning status; our team will guide you through this process.
5Are modular steel structures earthquake-resistant?
Steel structural systems exhibit favorable behavior against seismic loads thanks to their lightweight and flexible structure. Projects are designed by engineers in accordance with the relevant seismic code.
How long does production and delivery take?
Controlled factory production is completed in a much shorter time than traditional on-site construction; it is not affected by weather conditions, and the process progresses predictably. The average construction time is 2–4 months, depending on the project size and manufacturing intensity.
How does the design and approval process work?
First, a custom design plan tailored to your needs is prepared and submitted to you for approval. Once the project is approved, materials are selected and a budget is drawn up; following budget approval, the contract is signed and production begins.
Are electrical and plumbing connections included in the delivery?
The modules are delivered with the electrical and plumbing infrastructure fully operational inside the building. External connections (electricity, water, and sewer connections) are not included in the scope of the project and are the responsibility of the property owner.
How is thermal and acoustic insulation achieved?
We use high-performance insulation materials in our buildings; our goal is to provide a comfortable indoor environment year-round and minimize energy consumption.
How long does a modular home last, and does it require maintenance?
Thanks to high-quality materials and proper engineering practices, modular steel structures can be used trouble-free for many years with minimal maintenance compared to traditional structures.
11. Is my lot suitable for a modular home? How can I tell?
The zoning status, size, slope, and infrastructure capabilities of your lot directly affect the project. Our team will evaluate your lot and offer you the most suitable solution.